
Historic full renovation · Custom pool & spa · Model home
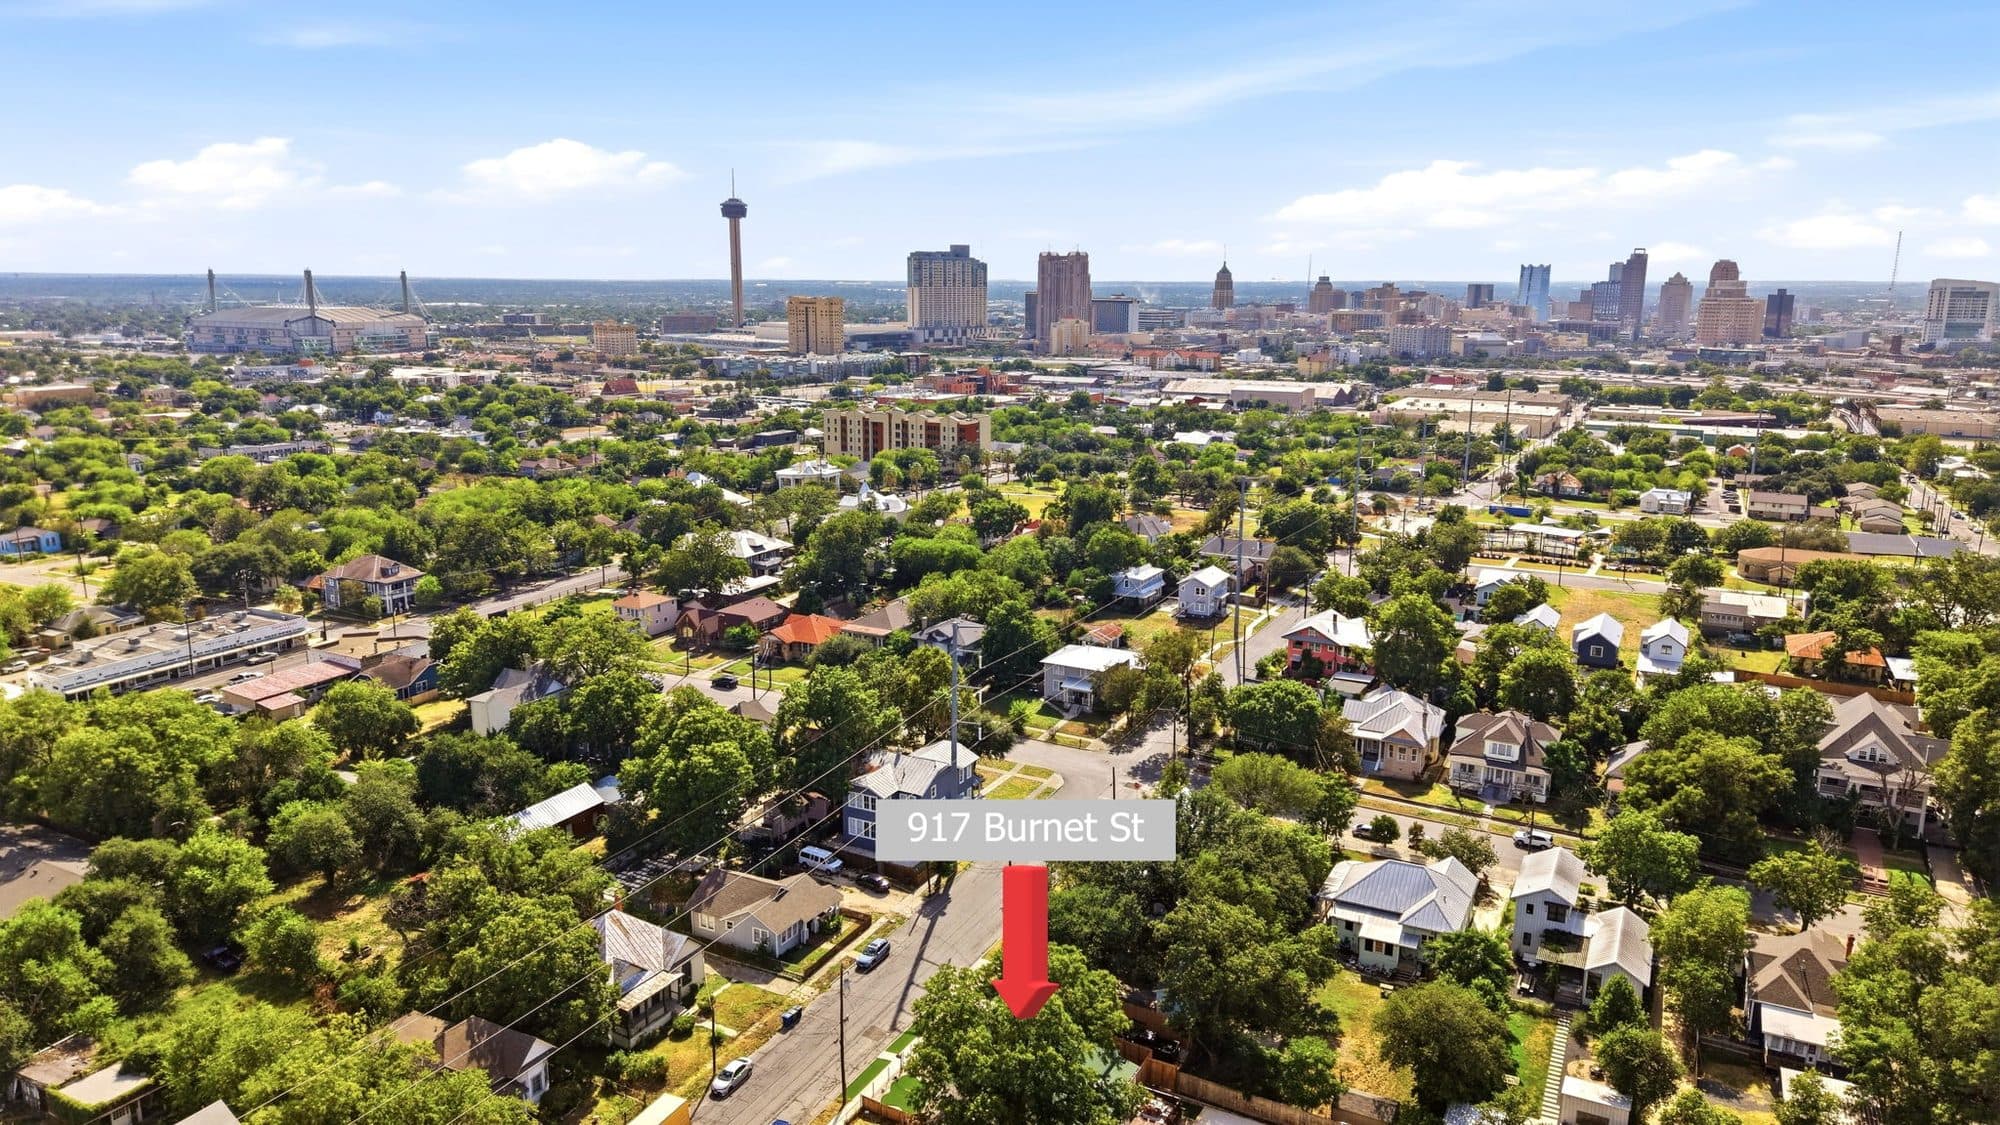
917 Burnet Street
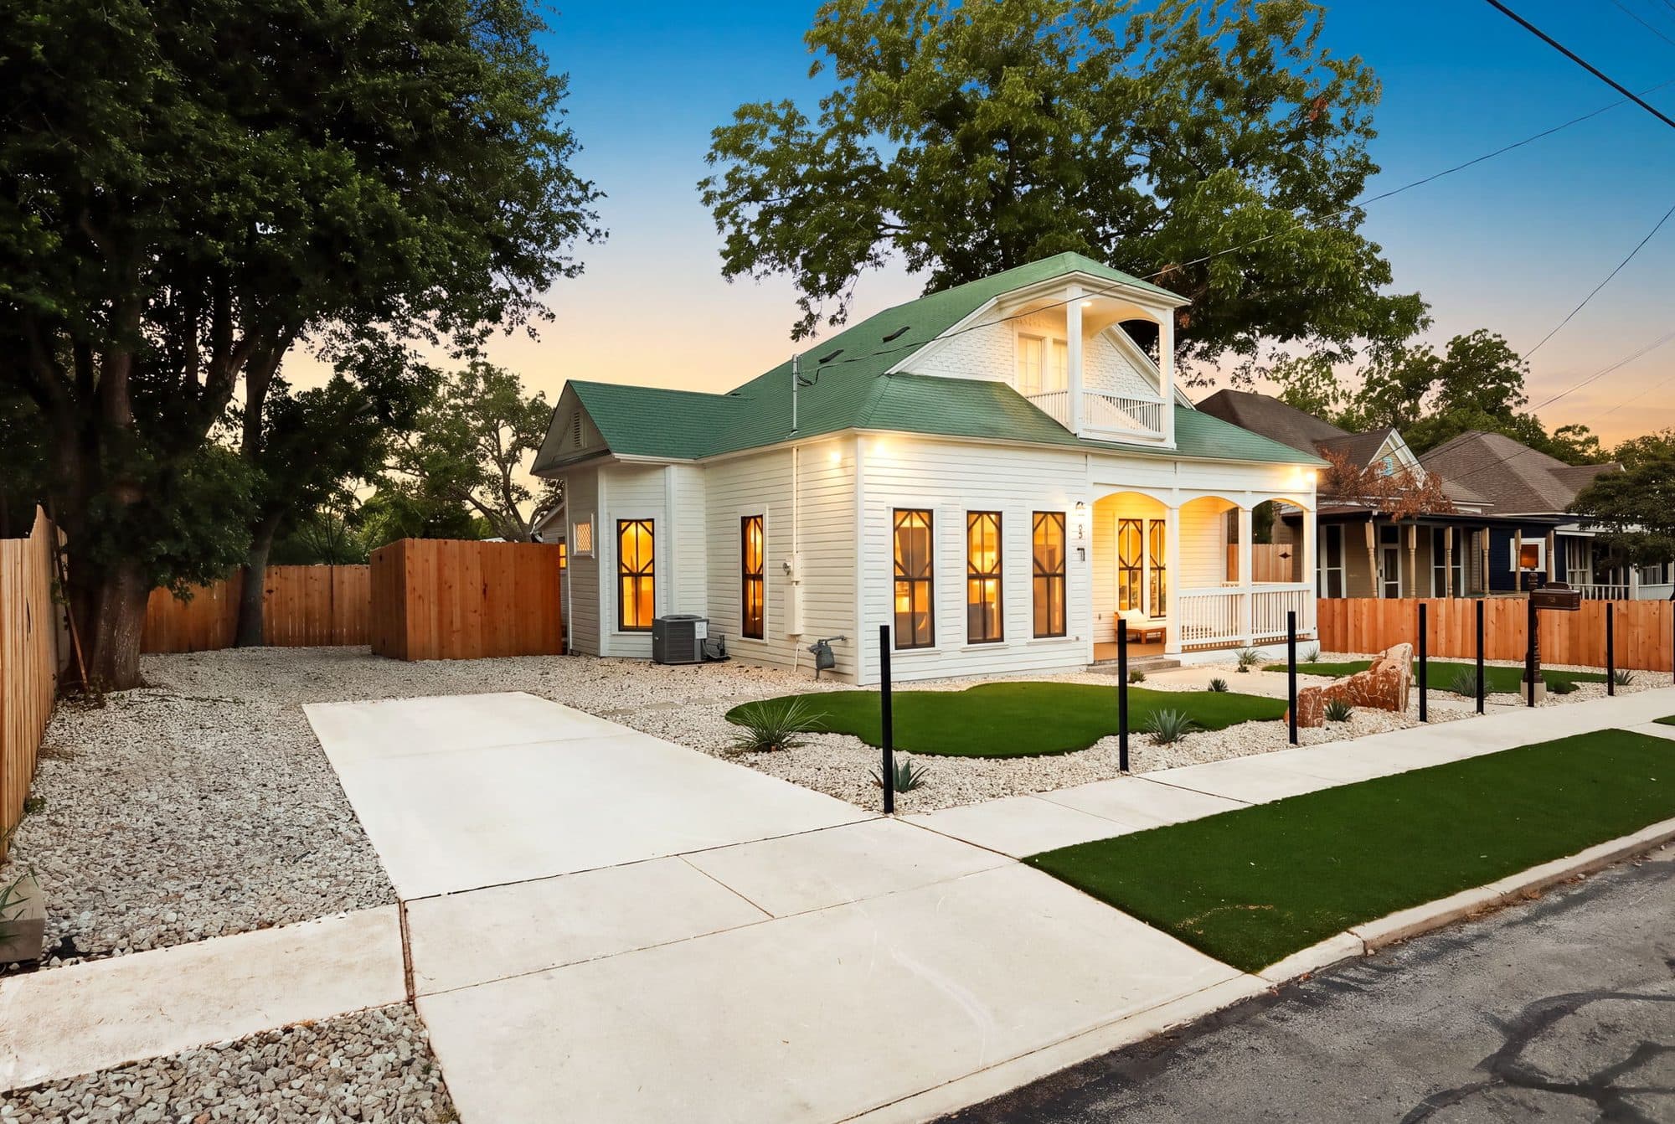
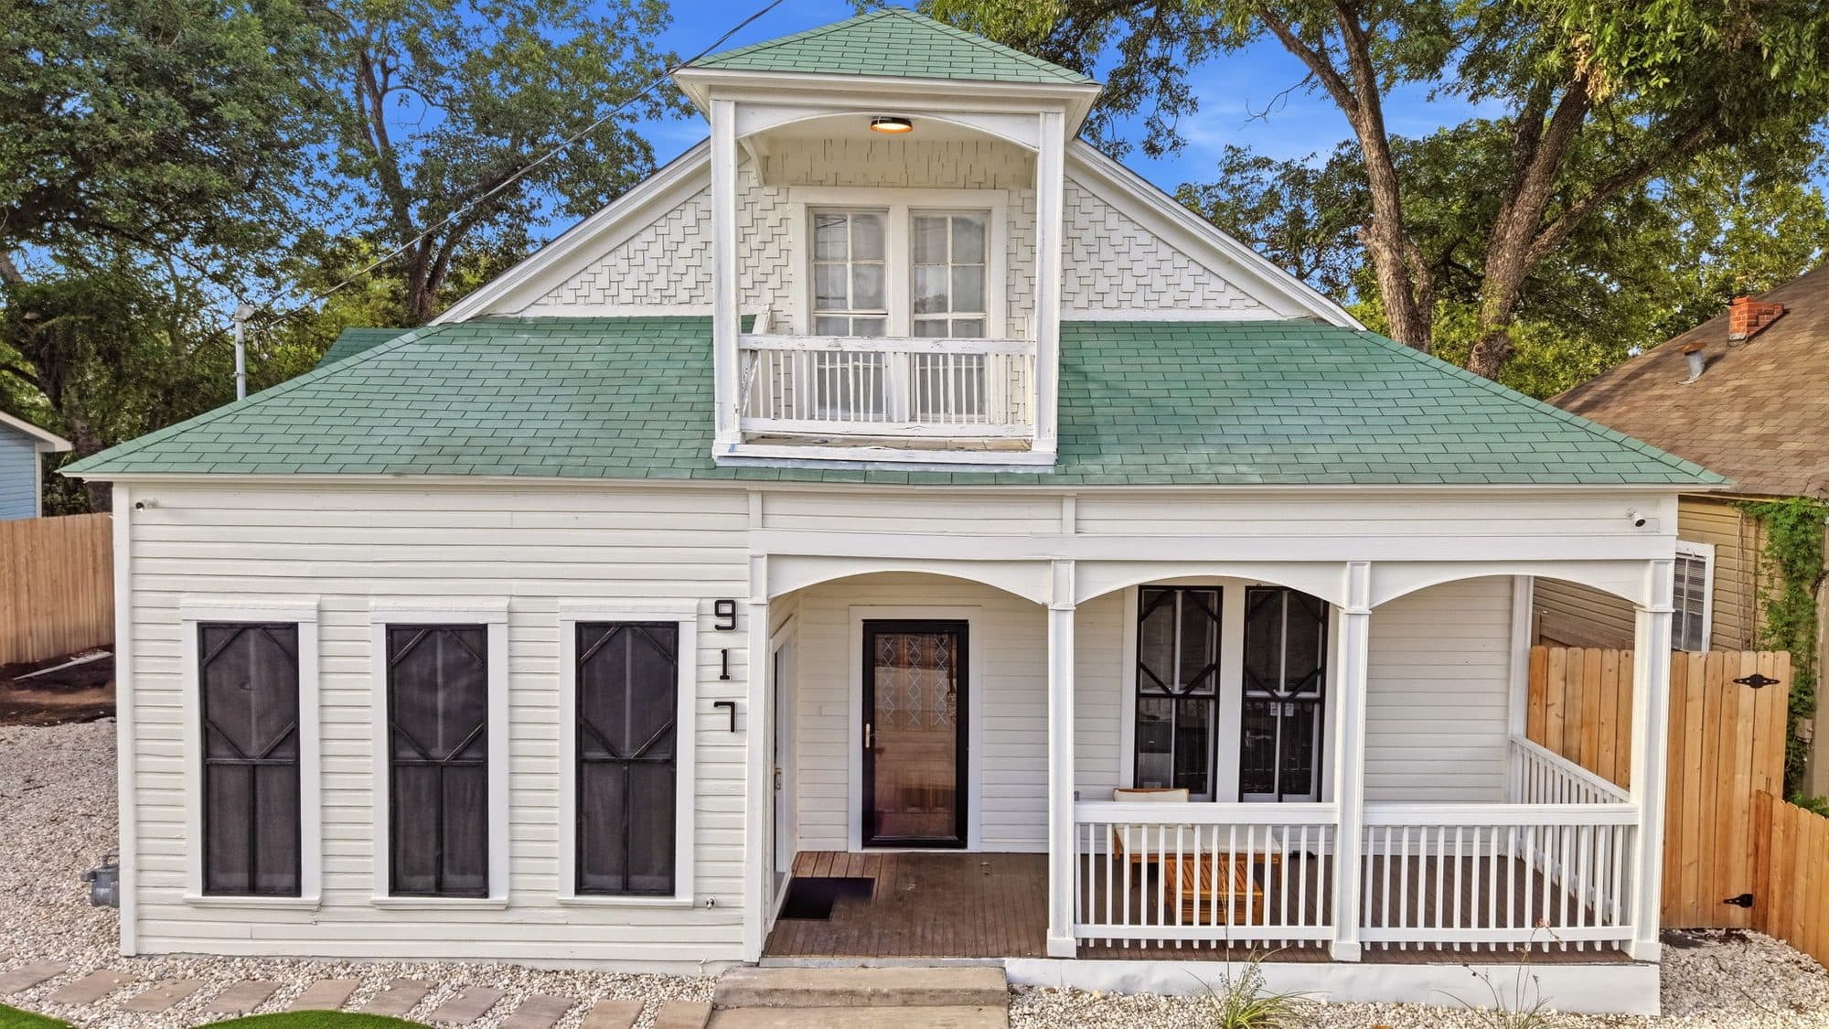
A 1902 home taken back to the studs and rebuilt over six months — the porch, the proportions and the street presence kept, everything behind them new. 1,976 square feet, minutes from downtown, and the house we use to show people what our work actually looks like in person.
- Location
- 917 Burnet Street, San Antonio
- Originally built
- 1902
- Size
- 1,976 sq ft
- Scope
- Full historic renovation
- Build time
- Six months
- Outdoor
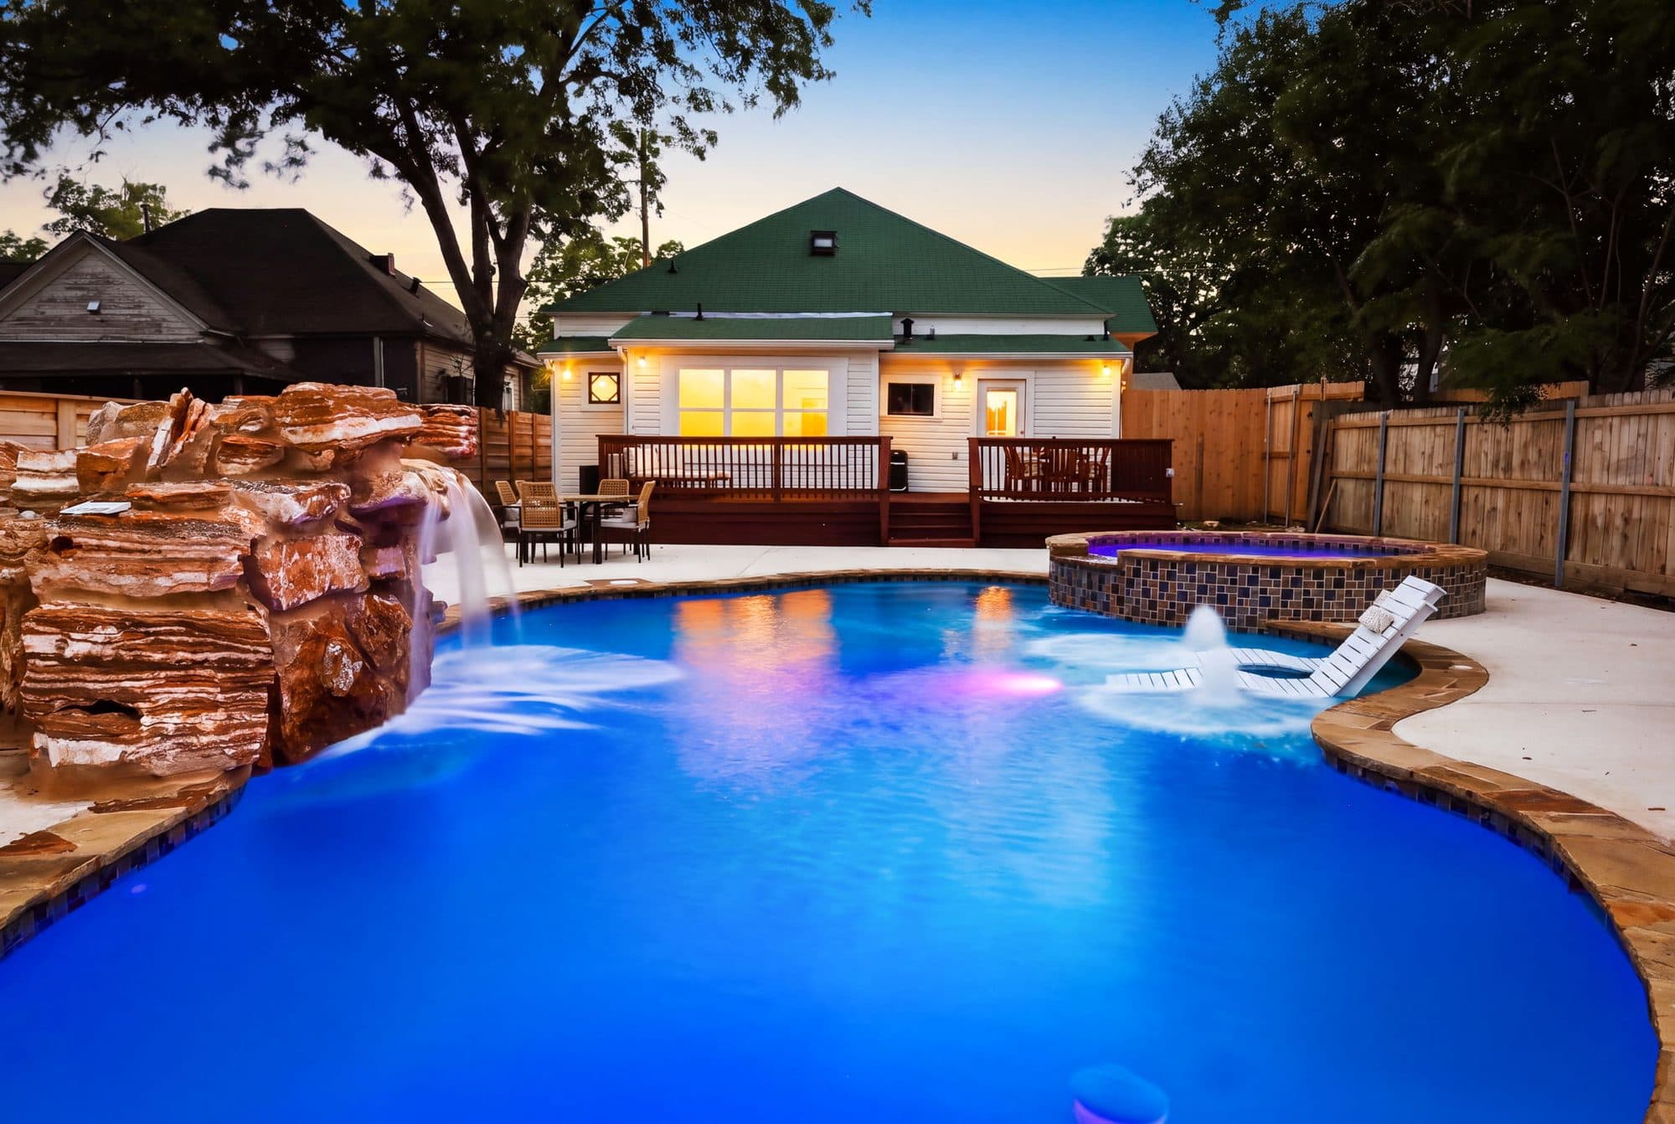
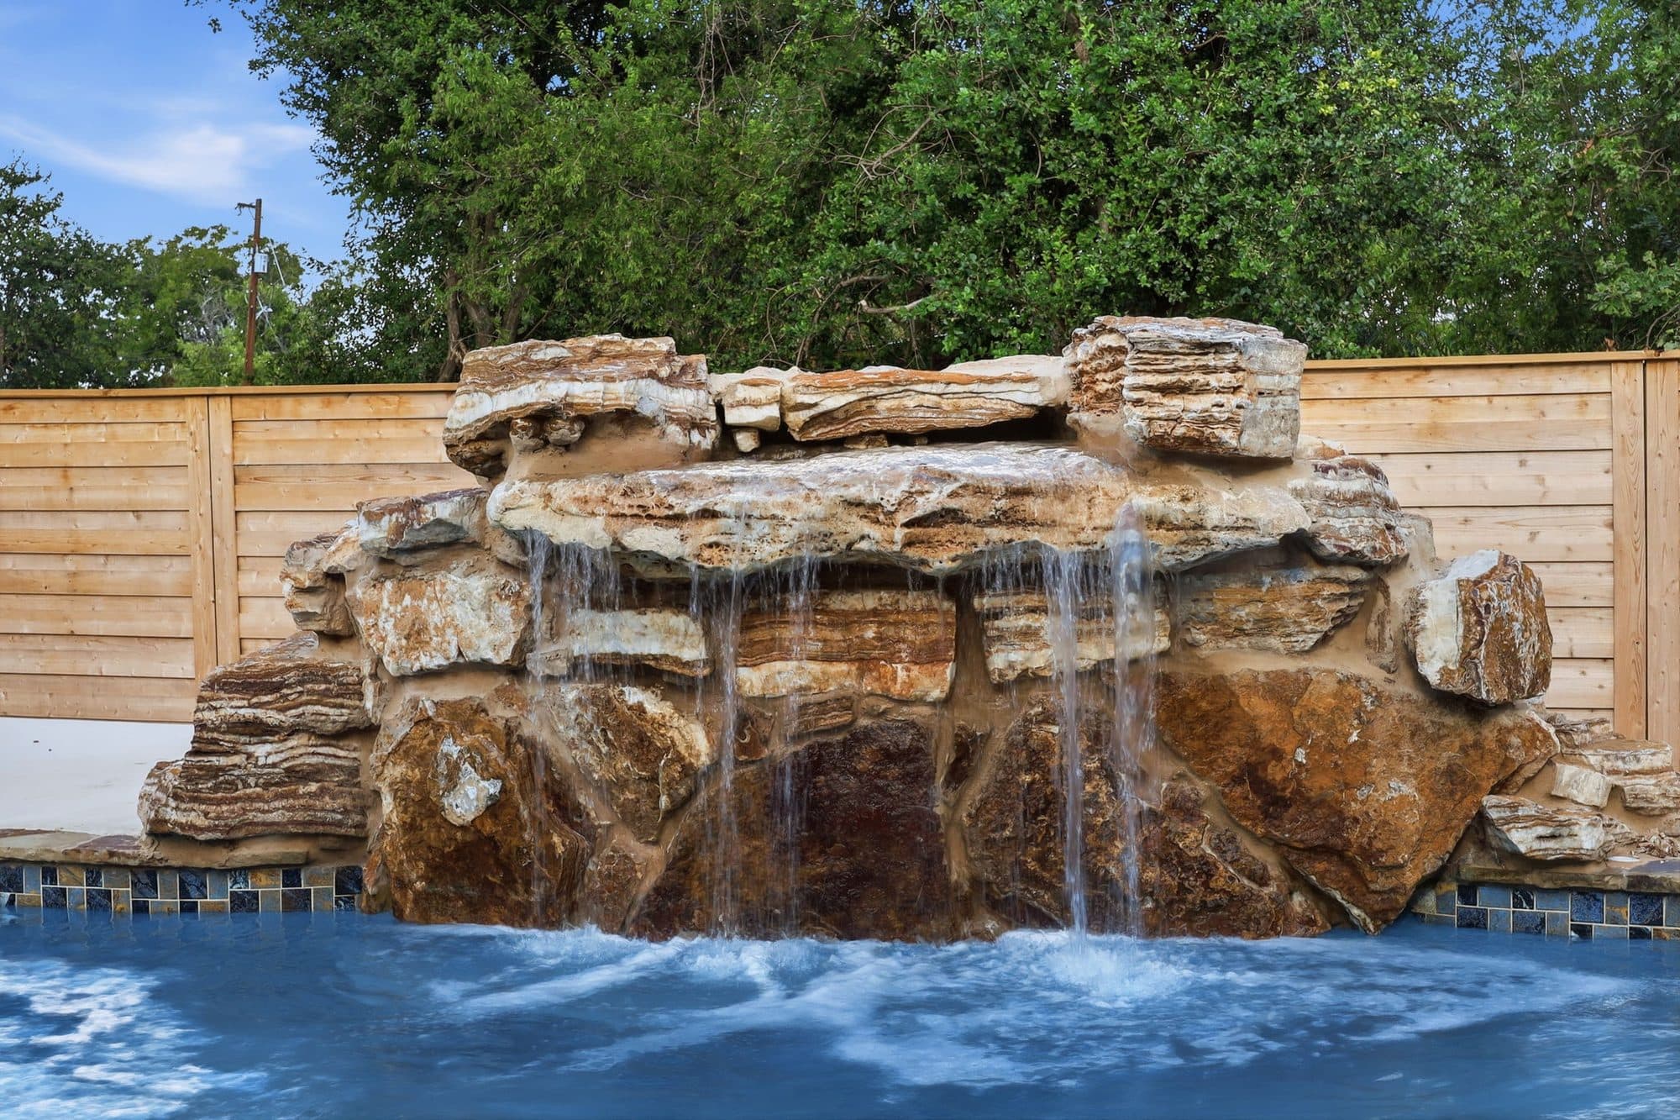
- Custom-built pool, spa and rock waterfall
- Historic district
- Design review approved
- Status
- Complete — Luxterra model home
Keeping the house, replacing everything else
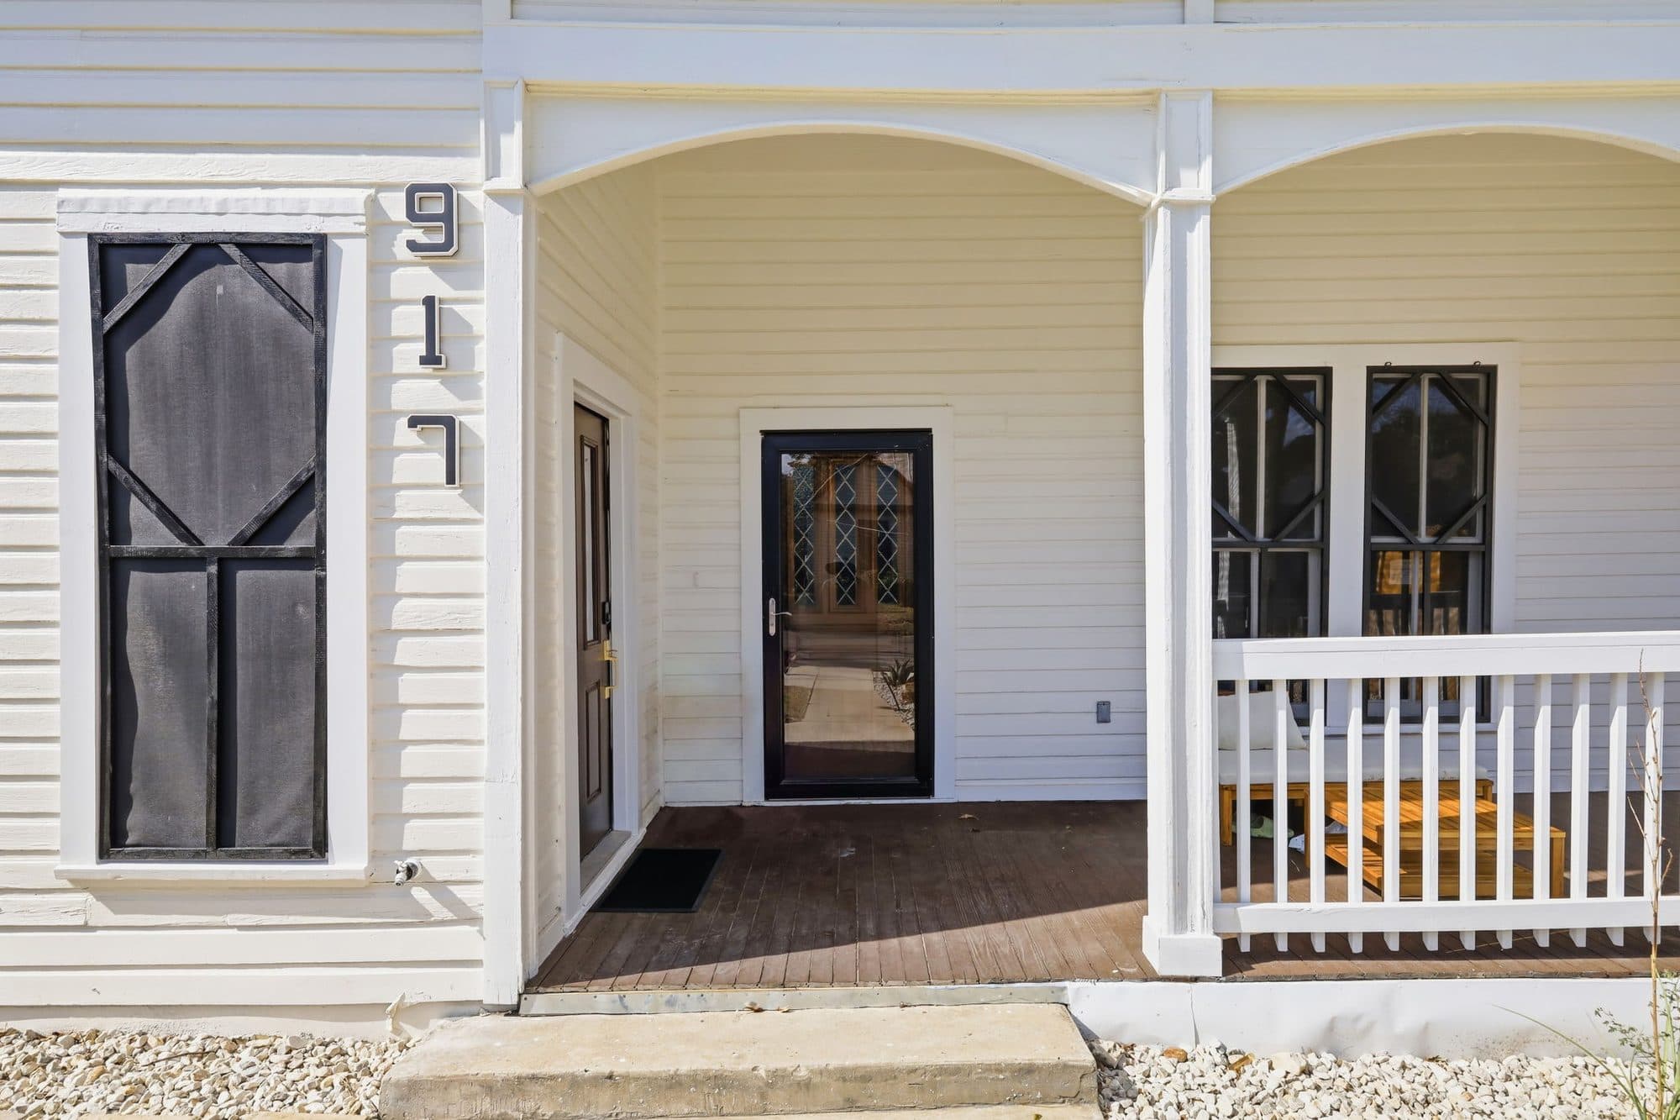
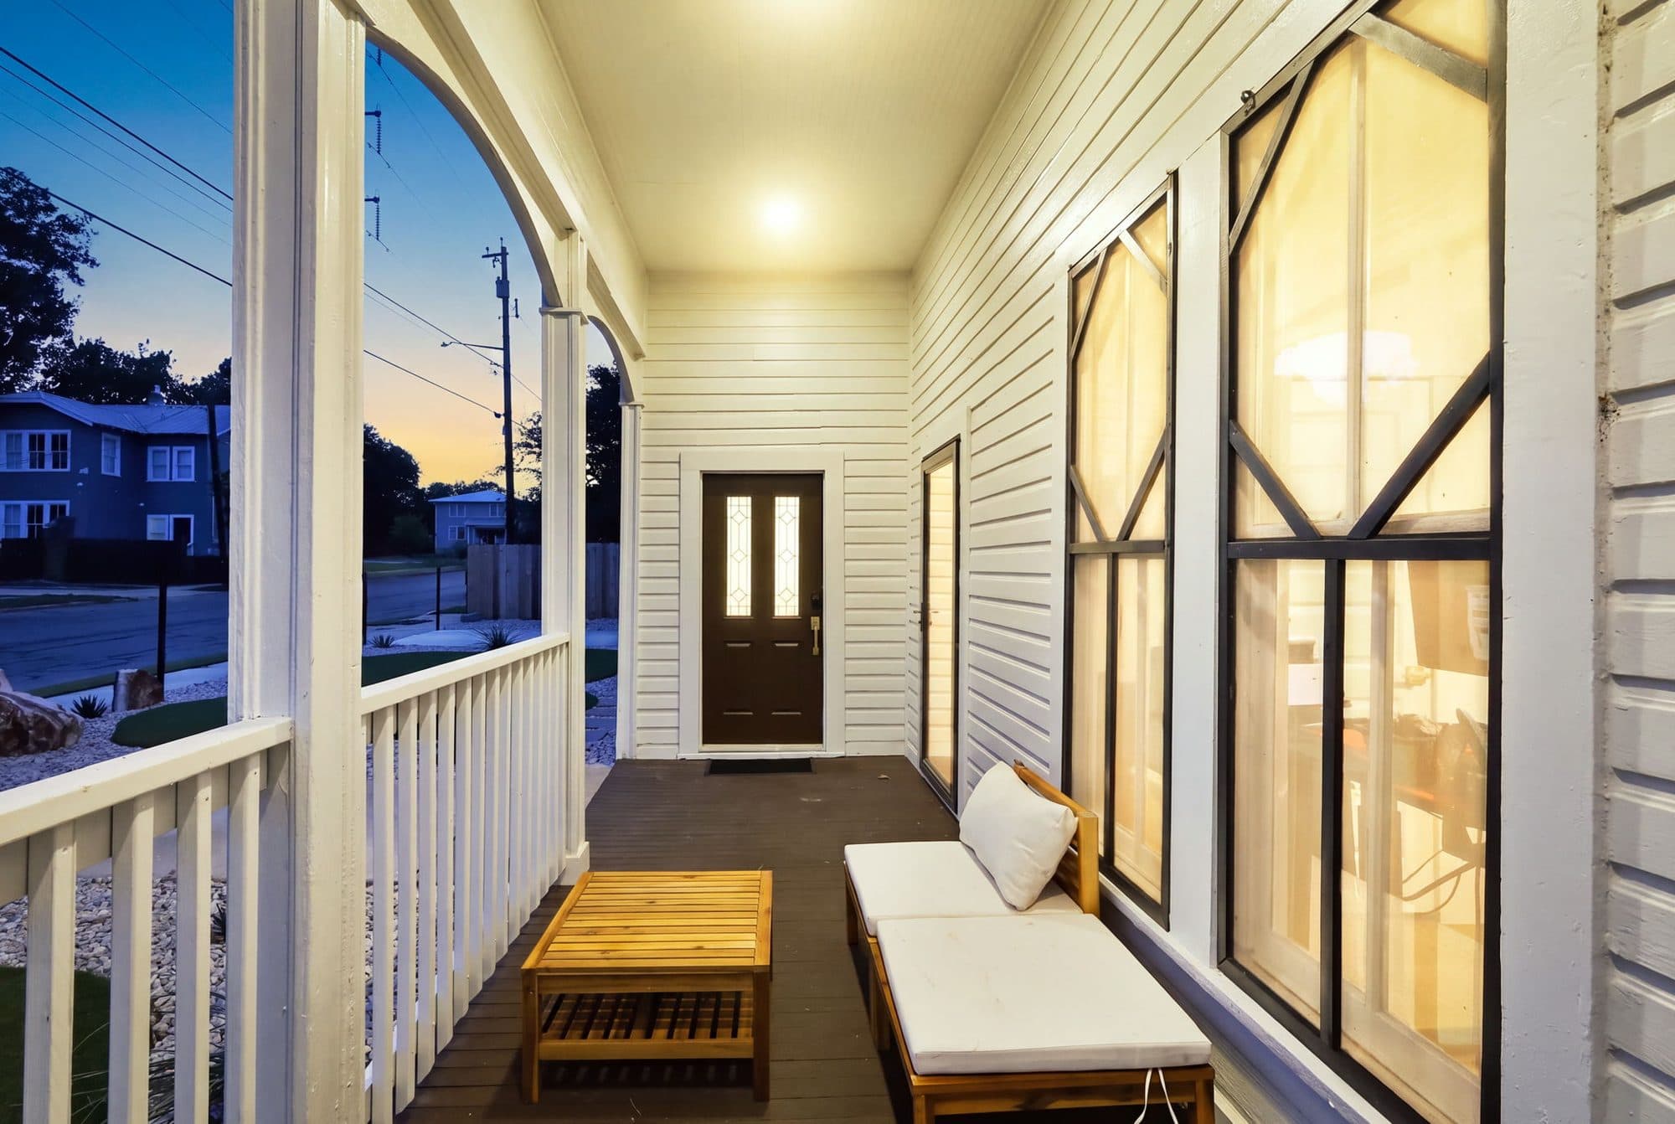
A house built in 1902 has details a new build can't easily reproduce — the depth of the porch, the window rhythm, the way the roof meets the street. Those were worth keeping. Everything behind them, over six months, was replaced.
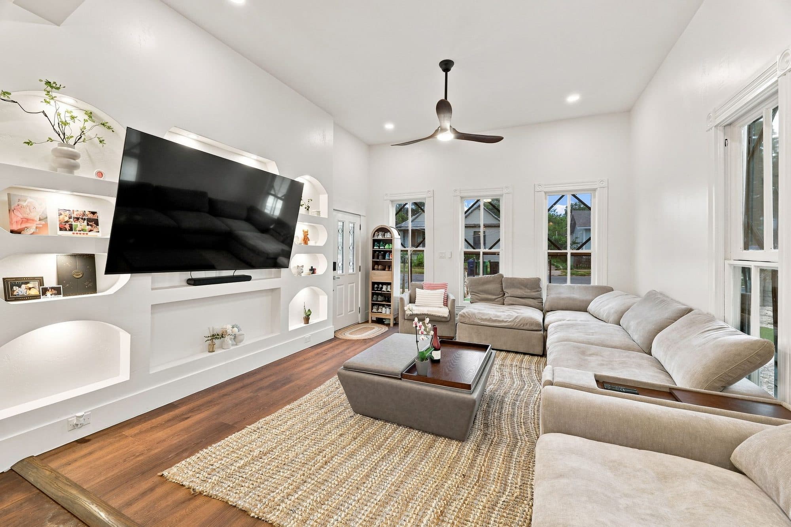
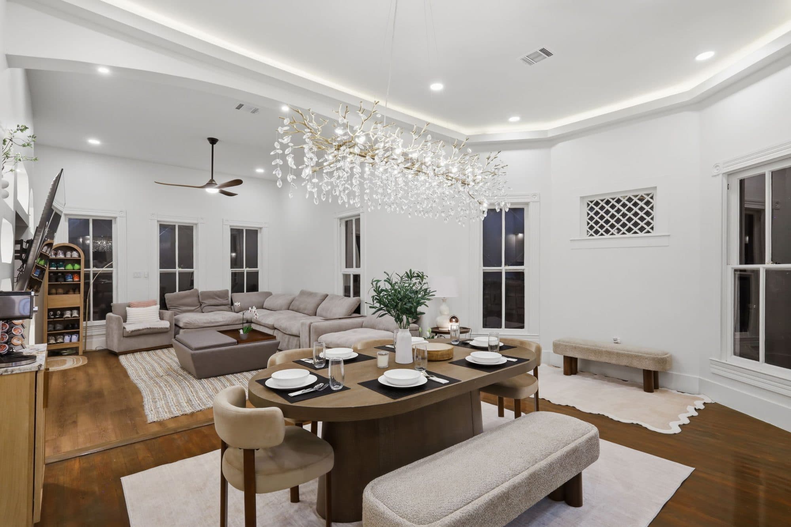
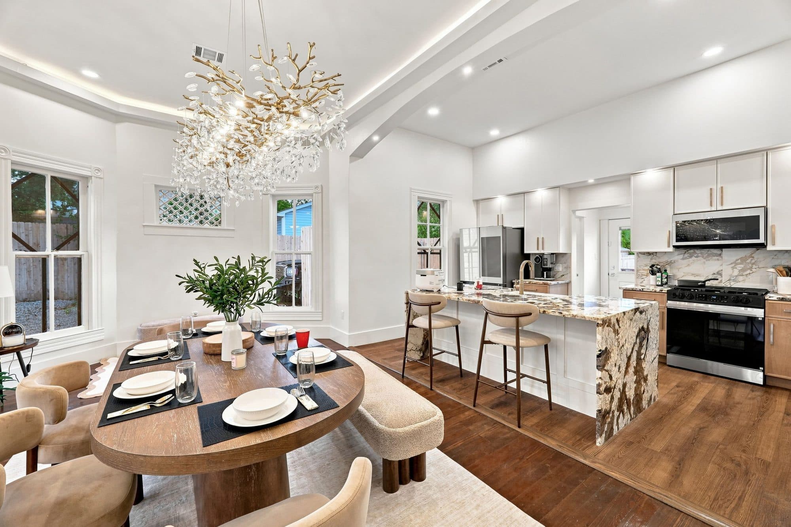
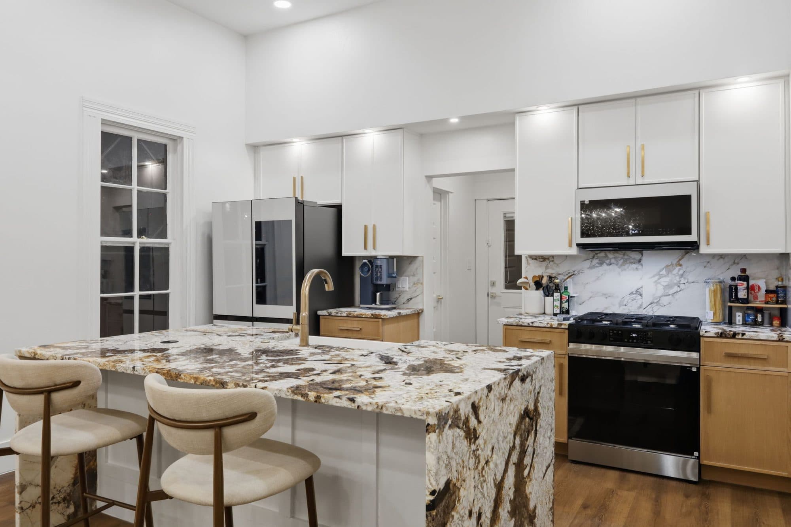
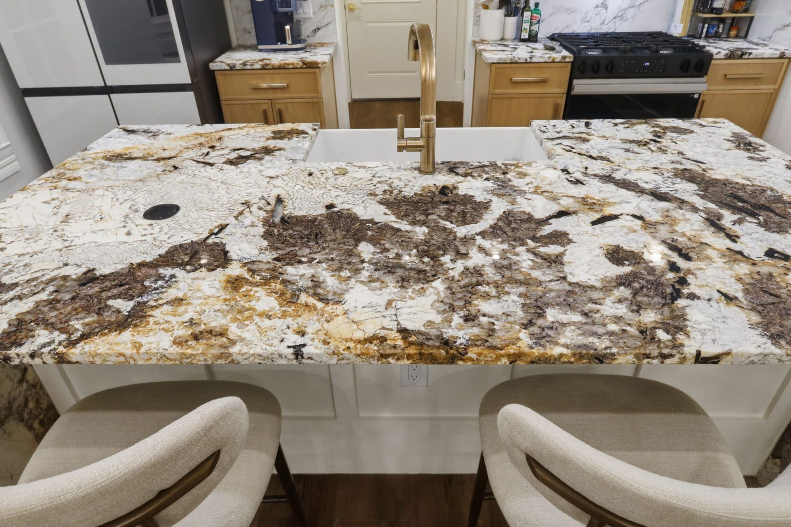
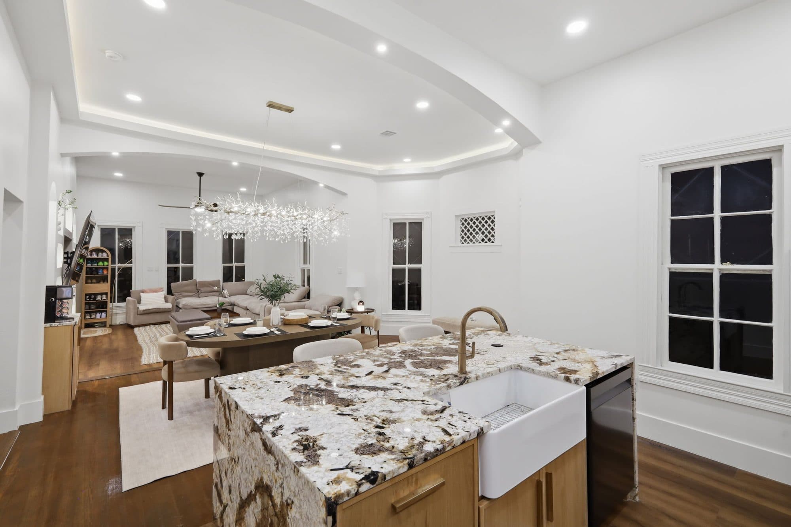
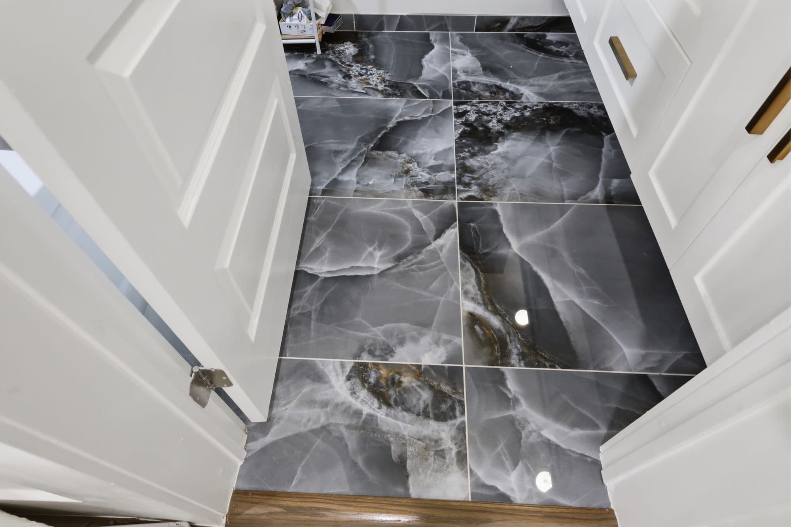
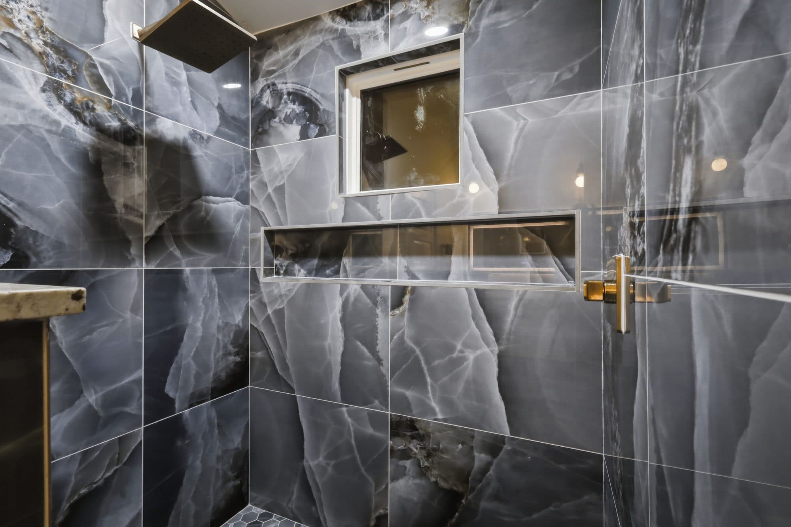
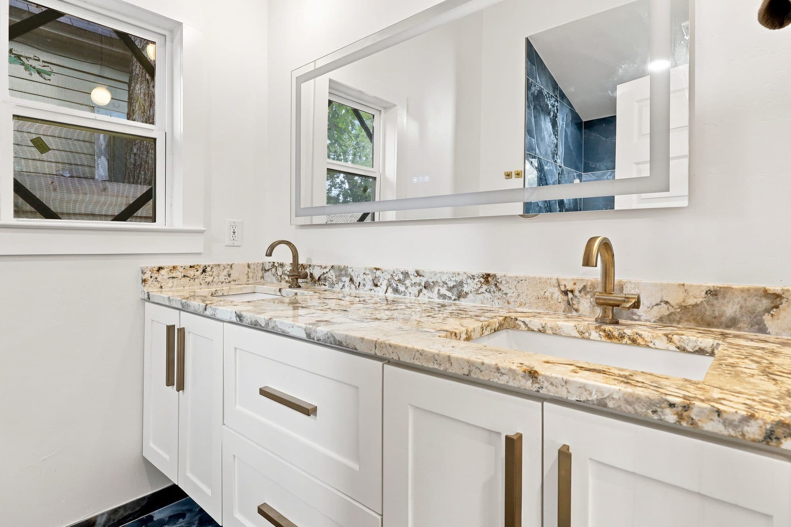
Inside, the plan opens up the way people actually live now — kitchen, dining and living reading as one room, with a waterfall granite island as the centre of it. The bathrooms are finished in full-height stone. The systems behind the walls are new.
Why it's our model home
Finish quality is the hardest thing to judge from photographs. Tile layout, how a cabinet run meets a wall, whether a mitred stone edge lines up — you have to stand in the room. So rather than ask you to take our word for it, we kept this house to show.
If you're planning a build or a major renovation, you can walk it by appointment and see the level of finish in person before you commit to anything.
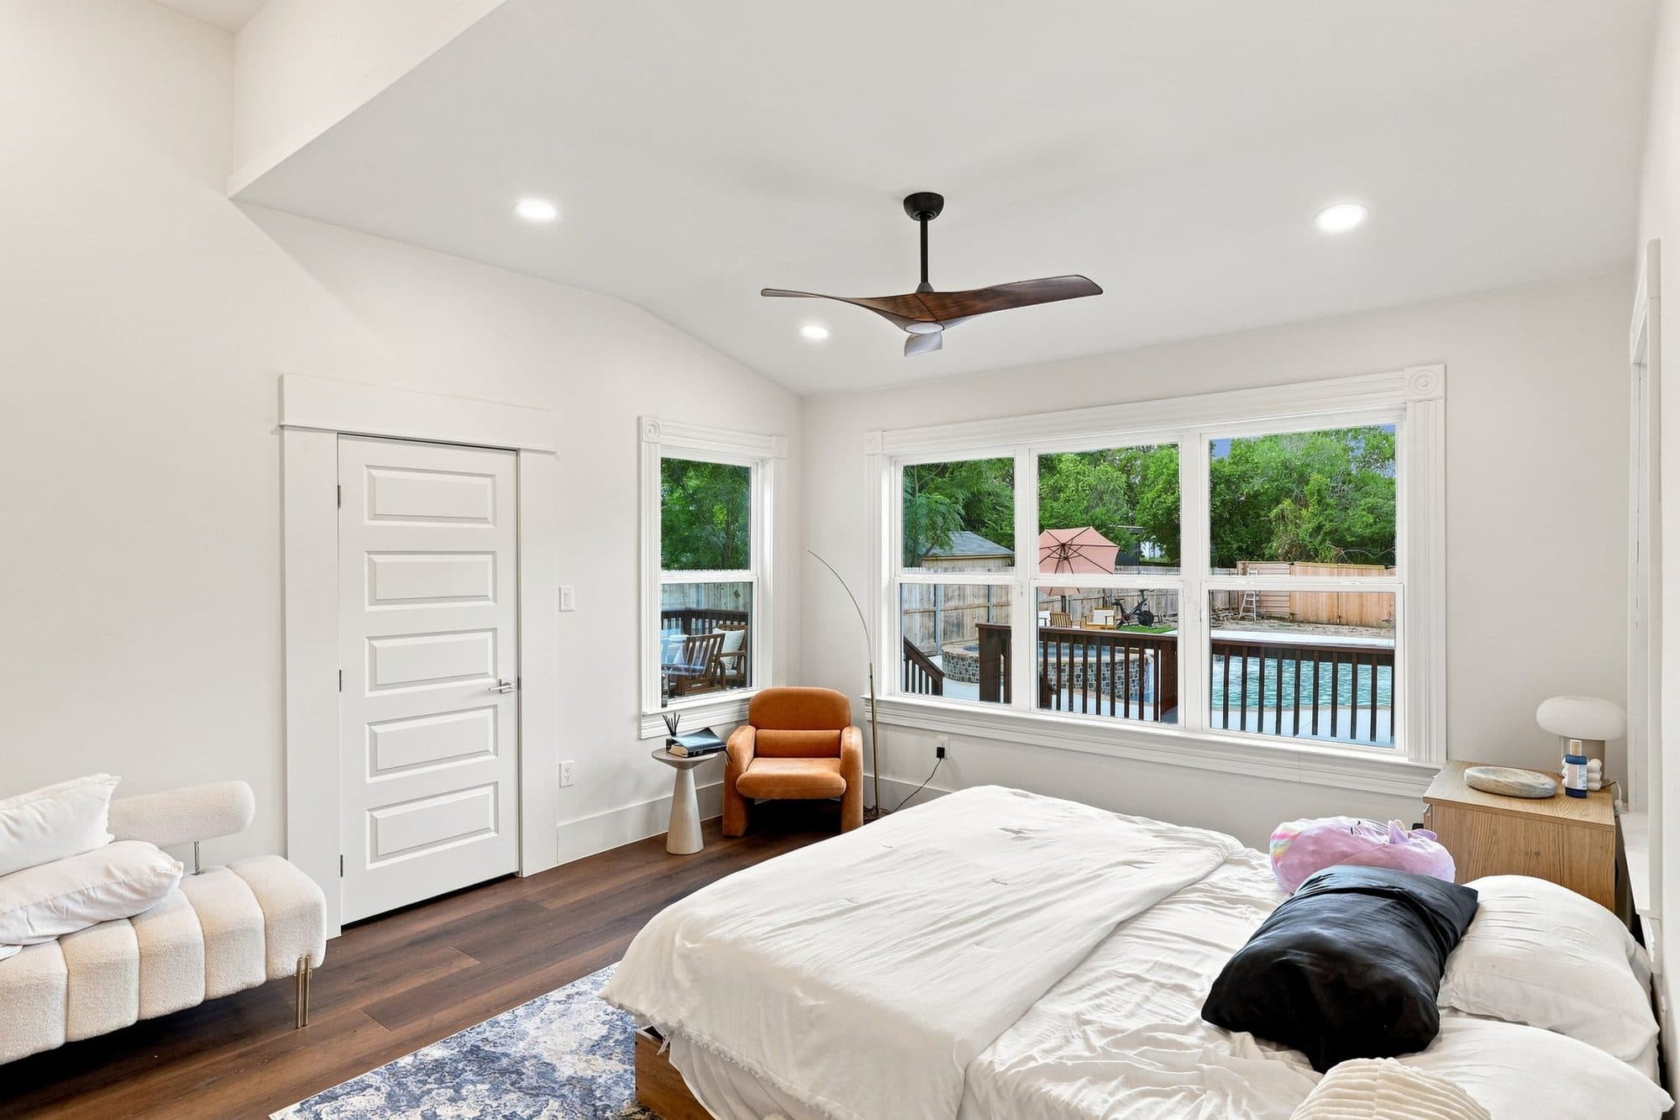
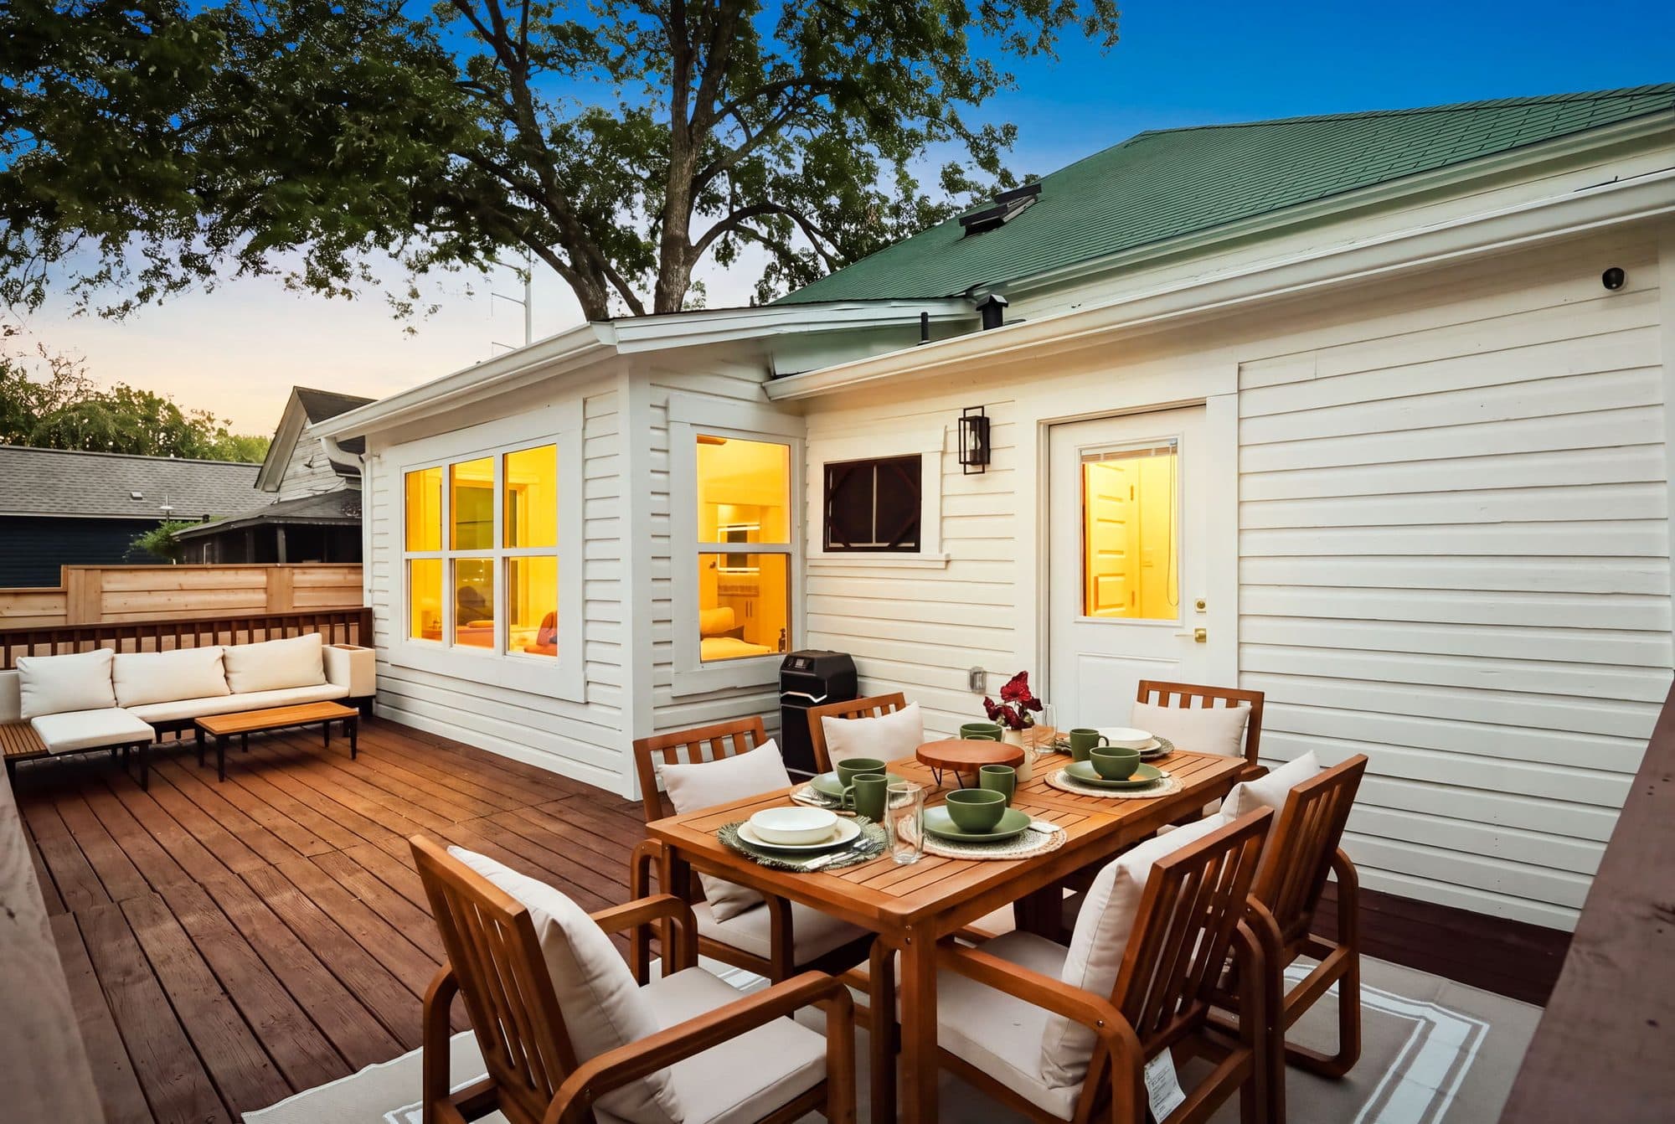
The pool, spa and rock waterfall in the back yard are ours too — designed and built as part of the same project rather than subcontracted out afterwards, which is why the deck, the coping and the house all line up the way they do.
What we found when we opened it up
A house built in 1902 doesn't tell you everything up front. This is what was behind the walls at 917 Burnet, and what we did about it. None of it shows in the photographs, and it is most of where the six months went.
- The foundation needed more support than it had
- We brought in an engineer rather than guess. The report called for additional piers, so we added them before anything else went back in. Structure first, always — everything you see in these photos is sitting on that decision.
- We planned to keep the electrical. We couldn't.
- The intention was to reuse the existing service. Then we got underneath the house and saw how many cables had been run below it over the decades. Reusing that wasn't something we were willing to defend to an owner, so we replaced all of it — wiring and panels included. It cost more than the plan allowed. It was still the only answer.
- All the plumbing was replaced and inspected
- One hundred percent of it, not the accessible runs. In a house this age, patching supply lines just moves the failure somewhere you can't reach later.
- Nothing in the house was square
- A century of settling means no wall is plumb and no floor is level. That is a real problem when you are setting cabinets and full-height stone tile, where a sixteenth of an inch compounds across a run. We worked it through with the framers, the tile installers and the cabinet installer so the finished work reads straight even where the structure underneath it isn't. The kitchen and bathroom photos are the evidence.
- The original windows were restored, not replaced
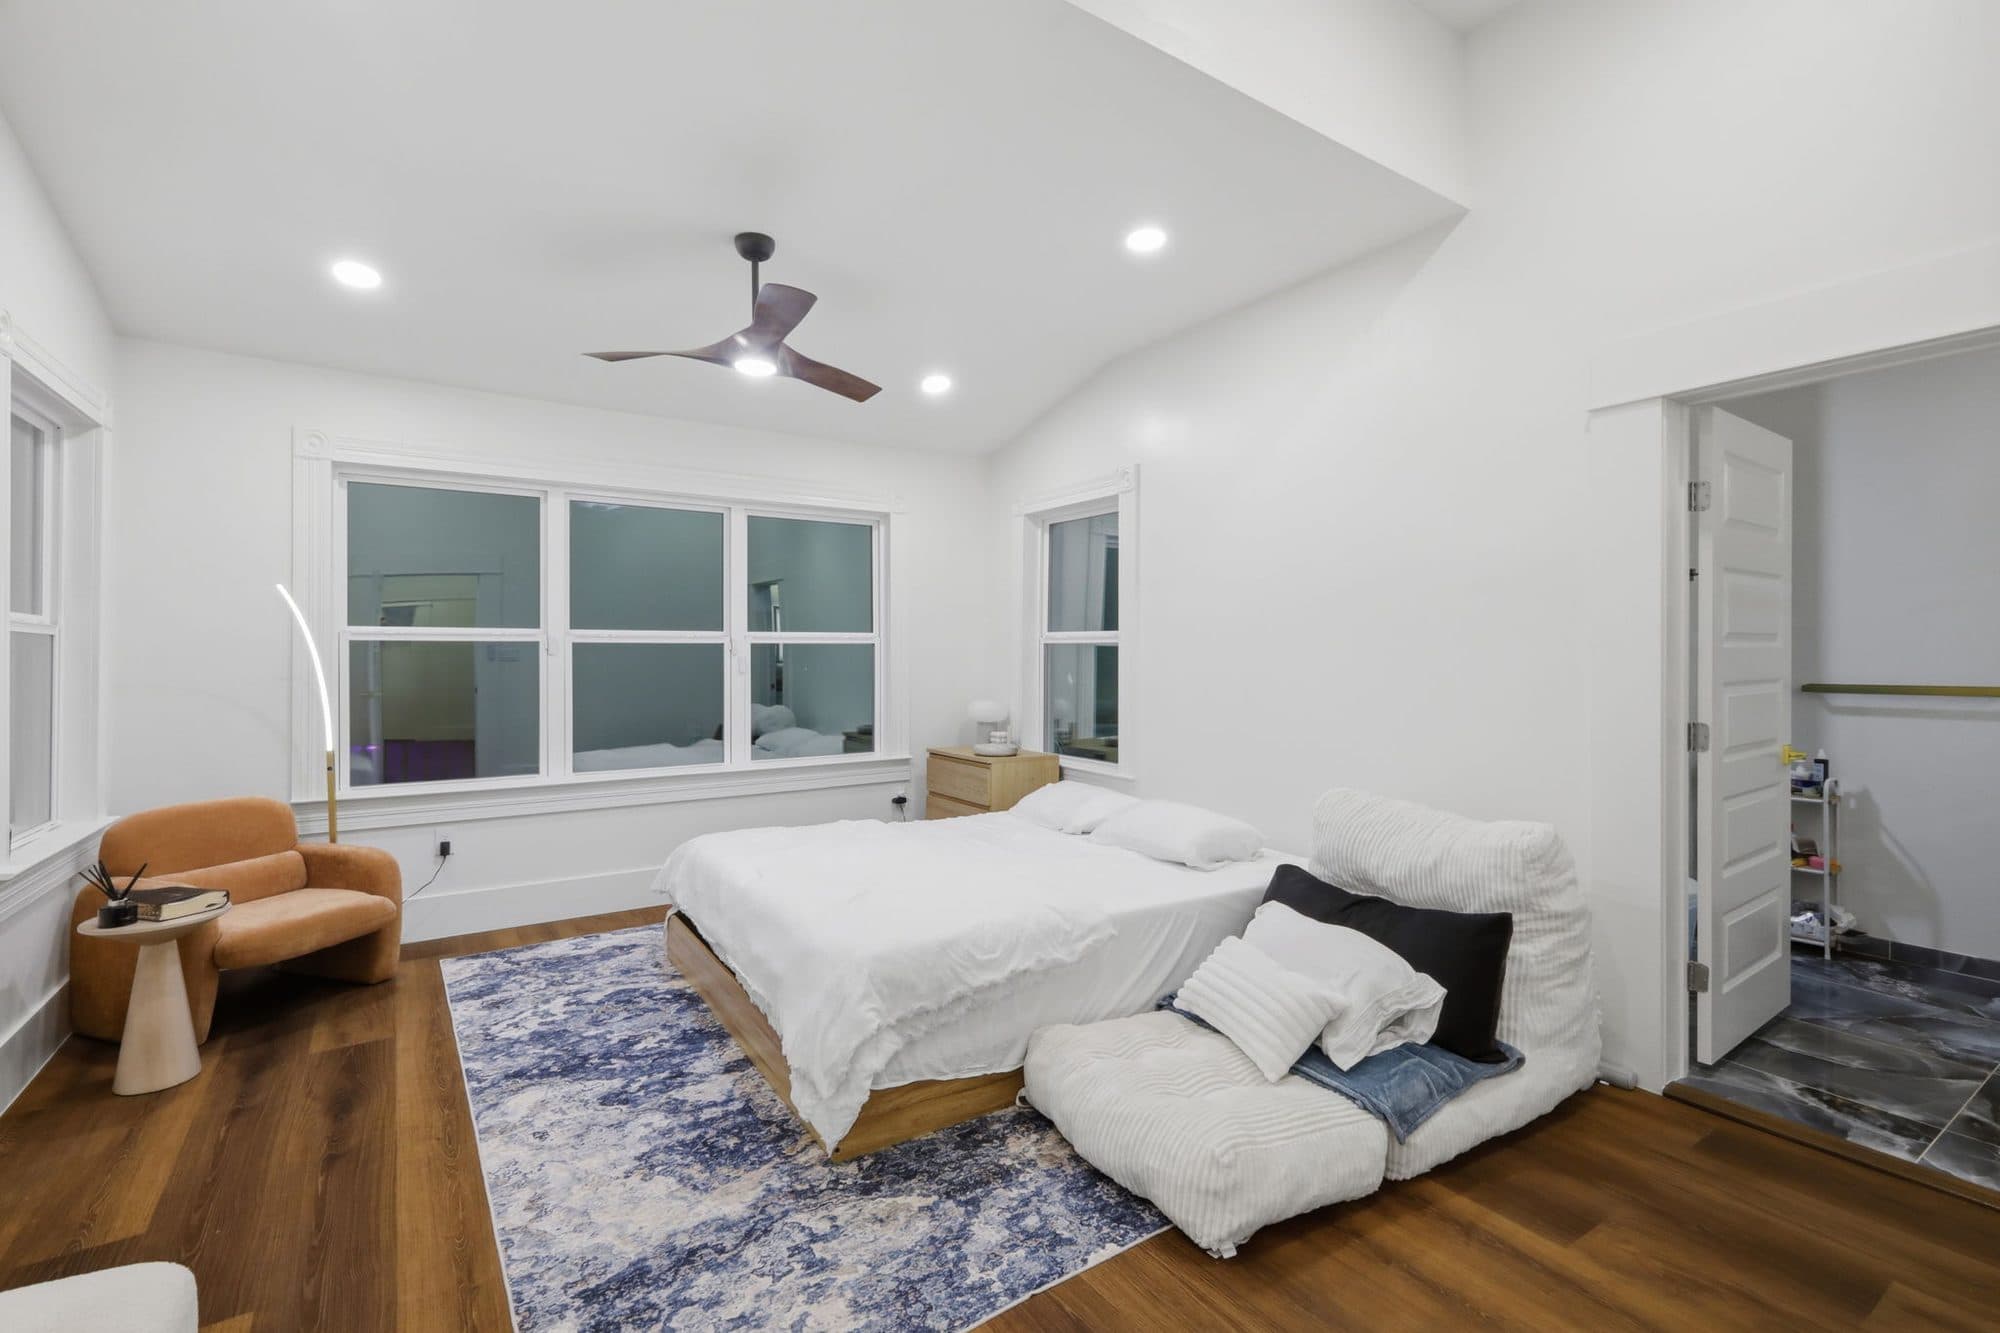
- The property is in a designated historic district, so the renovation went through design review and the windows were restored. It was also the right call: the window rhythm is a large part of why the house still reads as a 1902 home from the street.
If you are weighing up an older house, this is the honest shape of it. Some of what you find will cost more than the plan allowed. What matters is whether your builder tells you early, prices it properly, and doesn't quietly take the cheaper way out where nobody would ever look.
Exterior
Living and kitchen
Bedrooms and baths
Outdoor
Planning a renovation or a custom build?
Come and see this one first. It is a great deal easier to describe what you want when you are standing in a finished example of it.