
Custom home · Detached ADU · Completed 2024
Kings Modern Residence
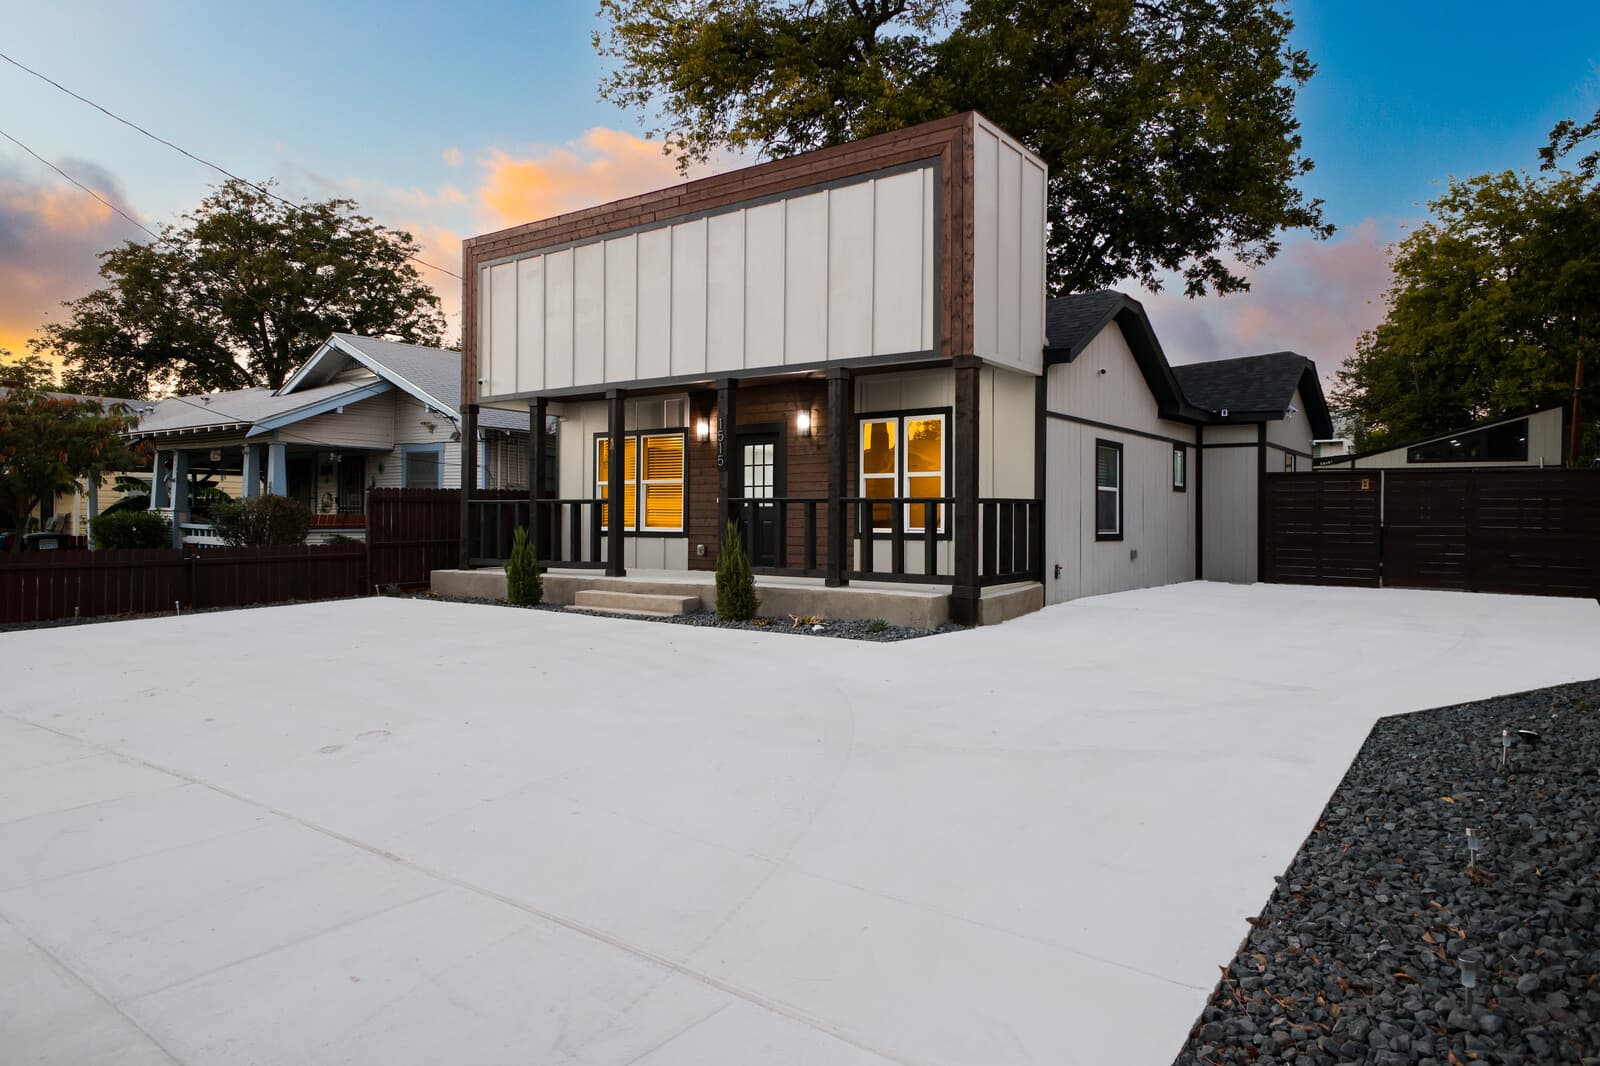
Two complete homes on one San Antonio lot, finished in 2024. A 1,358 square foot custom house at the front, a fully independent 433 square foot ADU behind it, and a renovated pool and spa between the two. Both units operate as short-term rentals today — which is the clearest argument we can make for building a second dwelling properly.
- Project type
- Custom home + detached ADU
- Completed
- 2024
- Main house
- 1,358 sq ft · 3 bed / 2 bath
- ADU
- 433 sq ft · 1 bed / 1 bath
- Location
- San Antonio, Texas
- Scope
- Ground-up build, pool renovation and new spa, outdoor living, interior finishes
Two homes, deliberately not matching
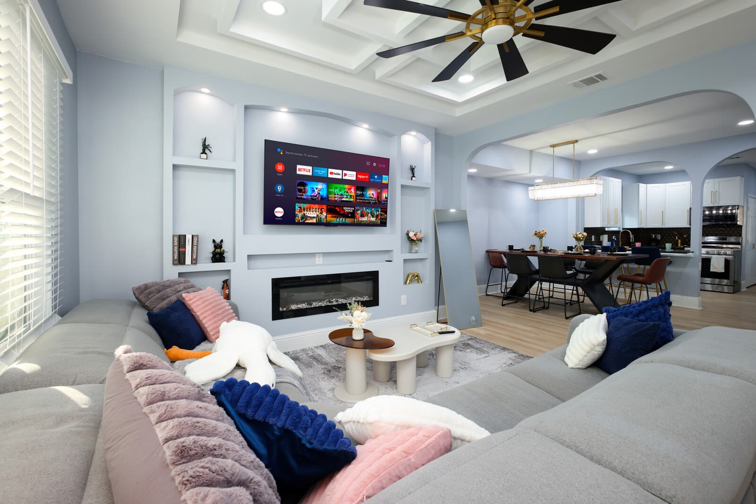
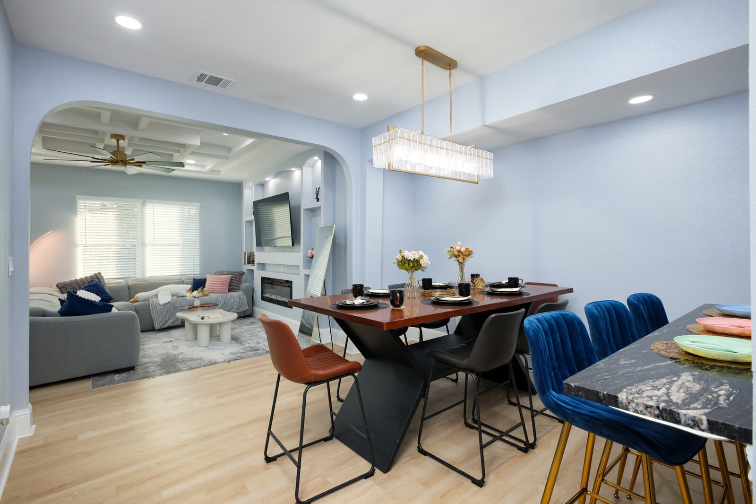
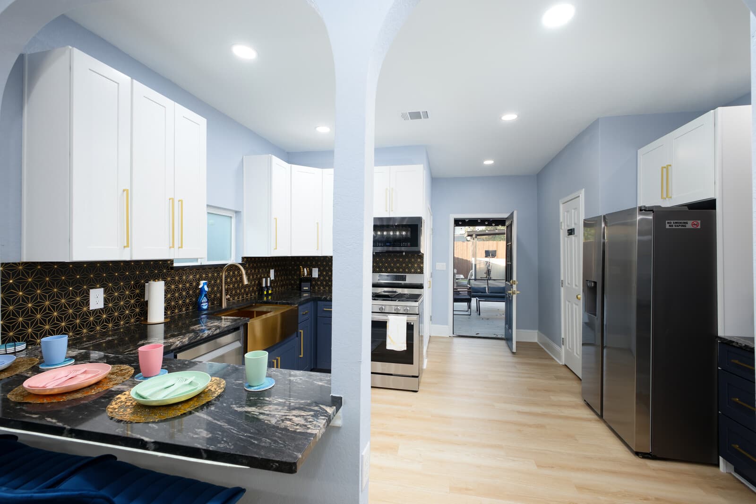
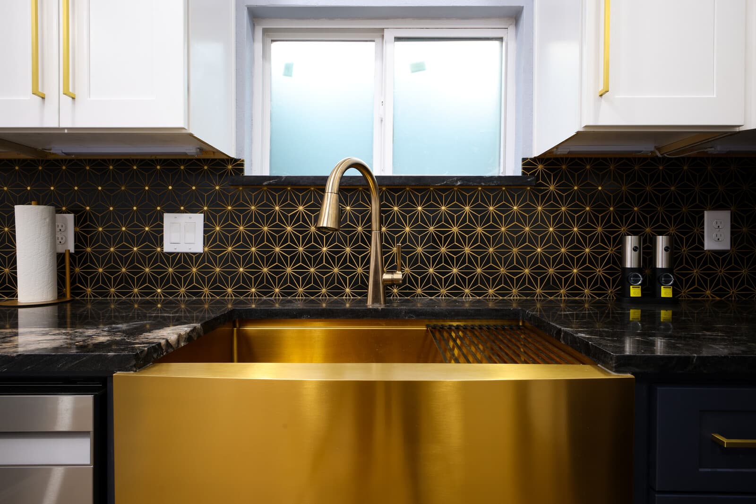
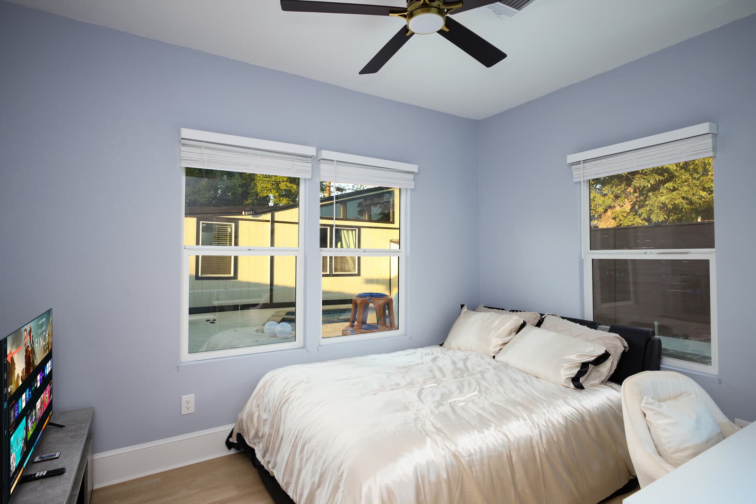
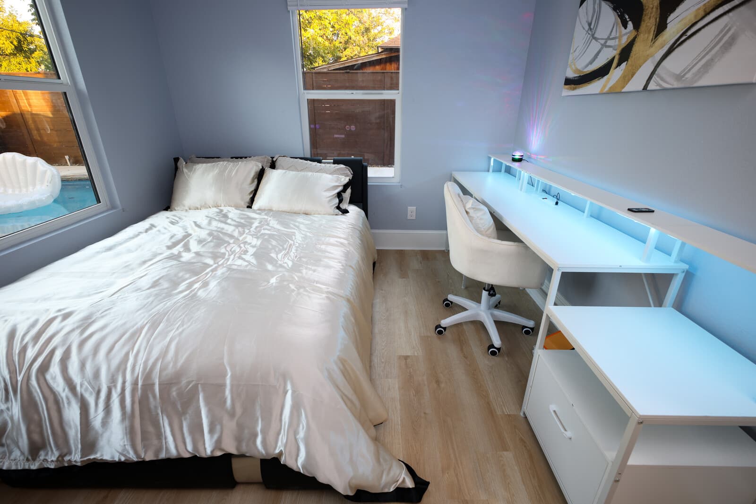
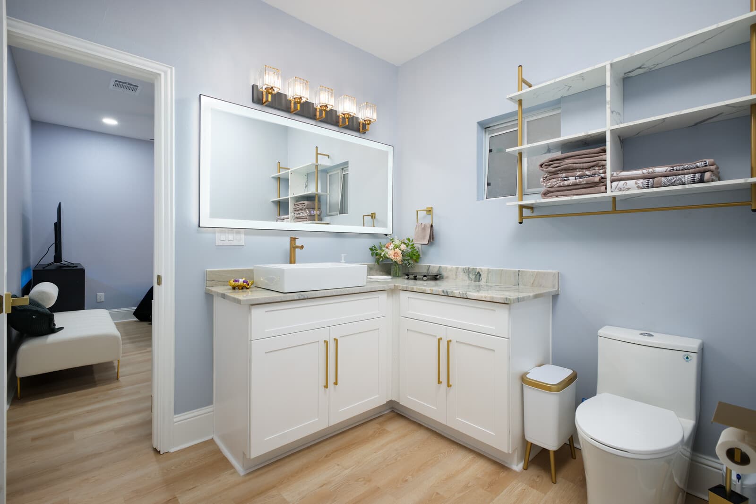
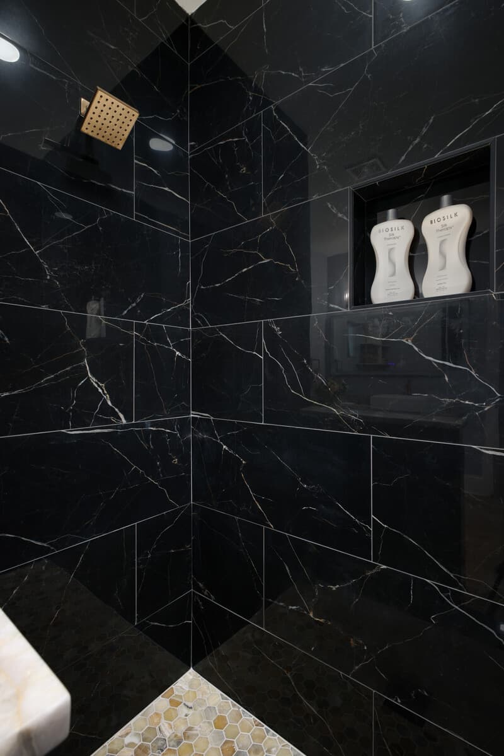
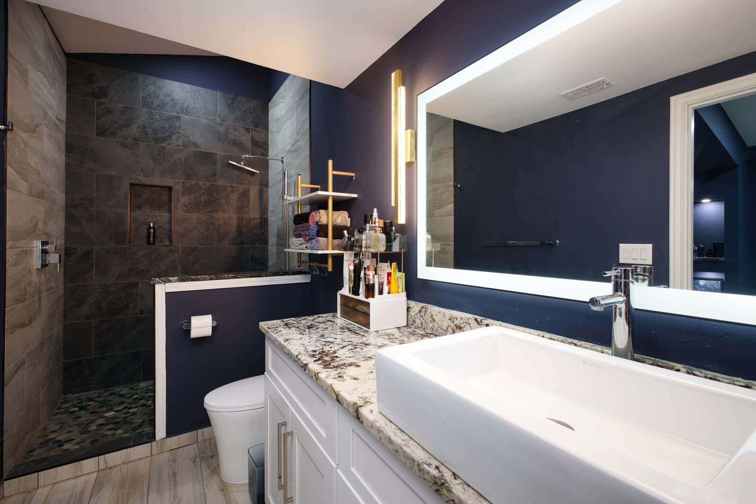
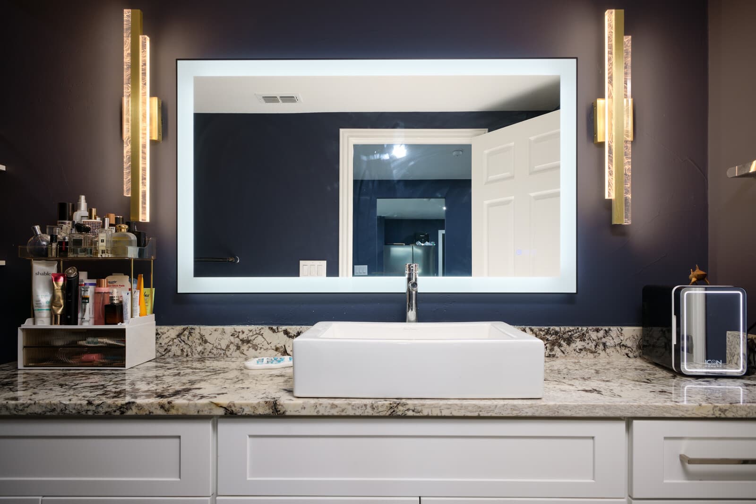
The main house is light: white oak floors, white cabinetry, brass fixtures, a dark patterned backsplash as the one strong note. The ADU is the opposite — navy walls, dark tile, backlit mirrors.
That was the point. When a second unit is finished as a slightly cheaper copy of the main house, it reads like an afterthought and it is valued like one. Giving it its own character makes it feel like somewhere you would choose to live rather than somewhere you were put.
433 square feet that earns its own living
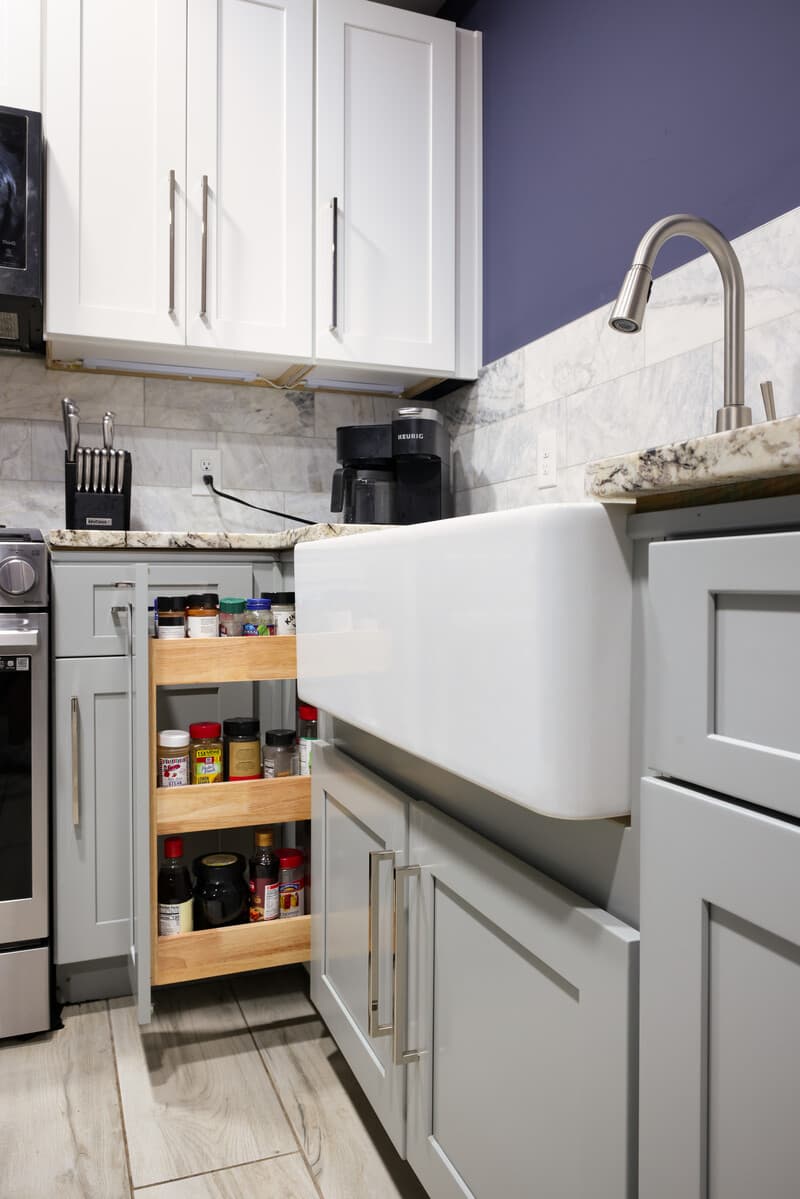
The ADU is one bedroom and one full bathroom in 433 square feet, with its own kitchen and its own entrance. Both it and the main house are listed as short-term rentals today, which is the part worth paying attention to: the second dwelling is not storage and it is not a spare room. It is a second income.
That only works because it was built as a real home. A detached unit with a proper kitchen, a full bath and its own door can take a tenant, a guest or family without anyone walking through anyone else's living room. The cost difference between that and a glorified guest room is smaller than most people expect. The difference in what it is worth afterwards is not.
The main house
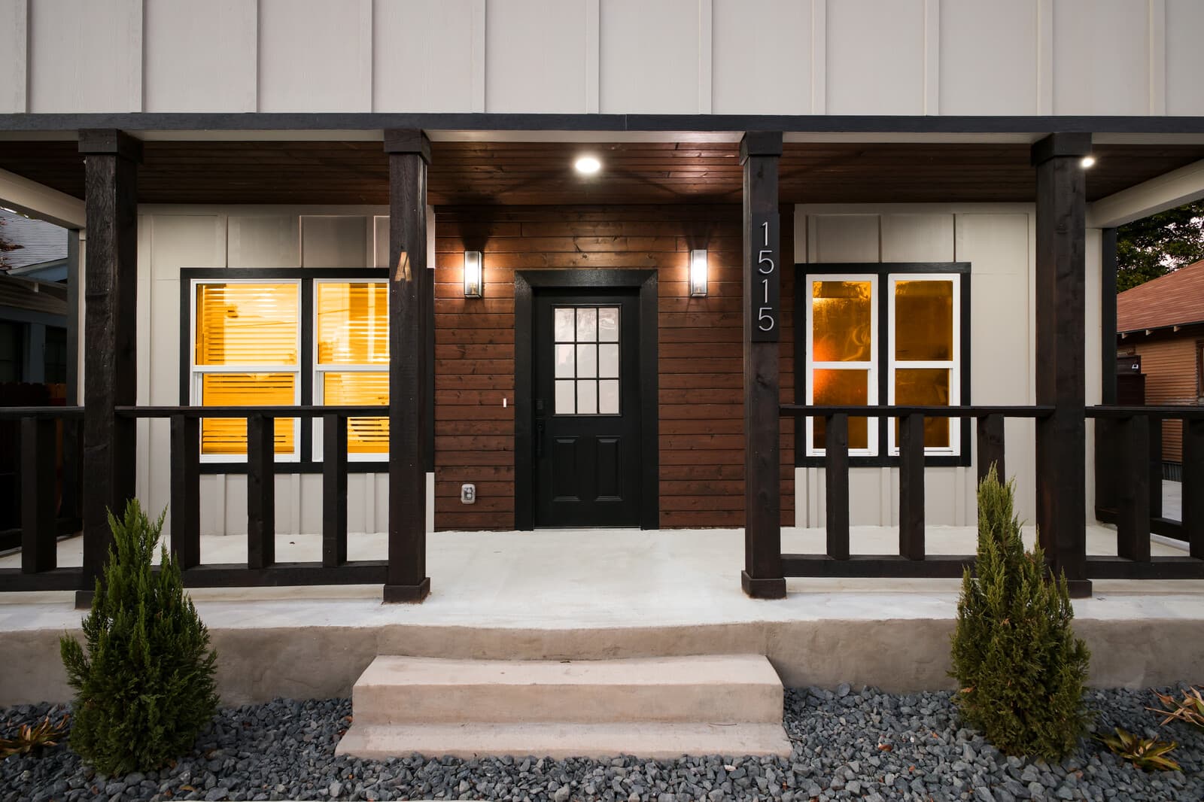
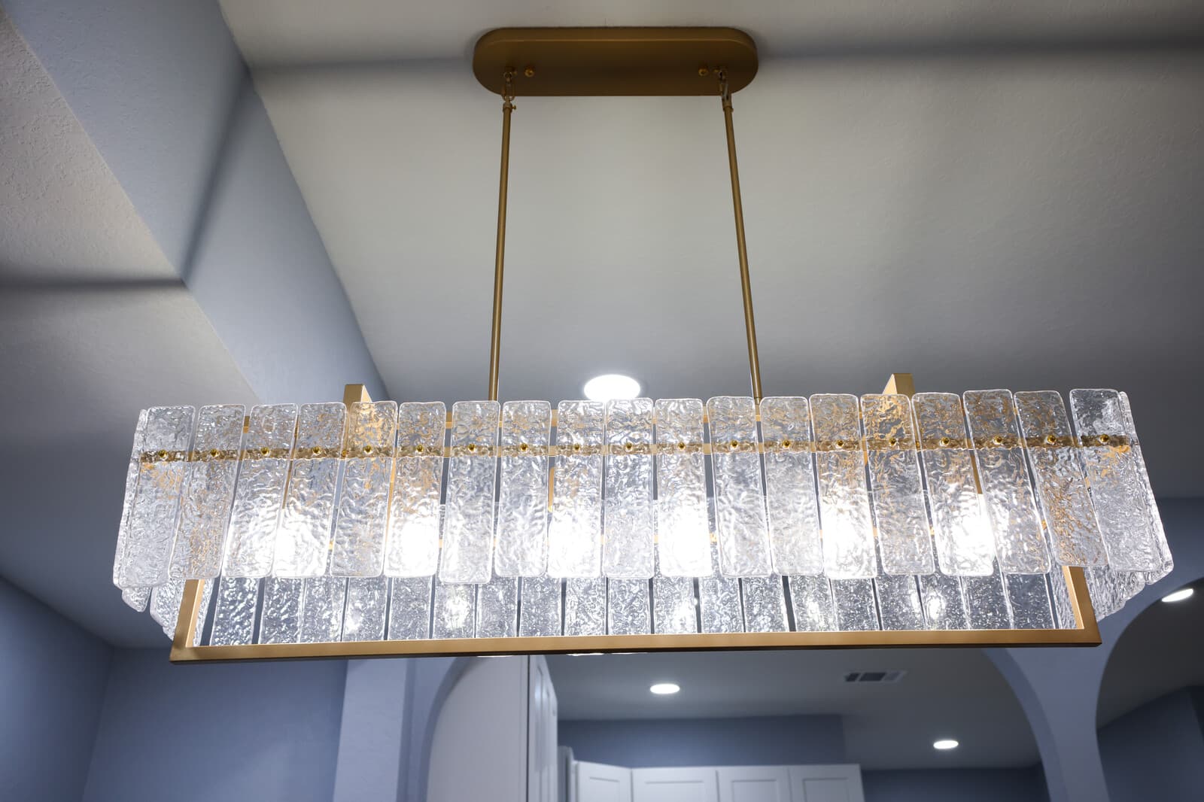
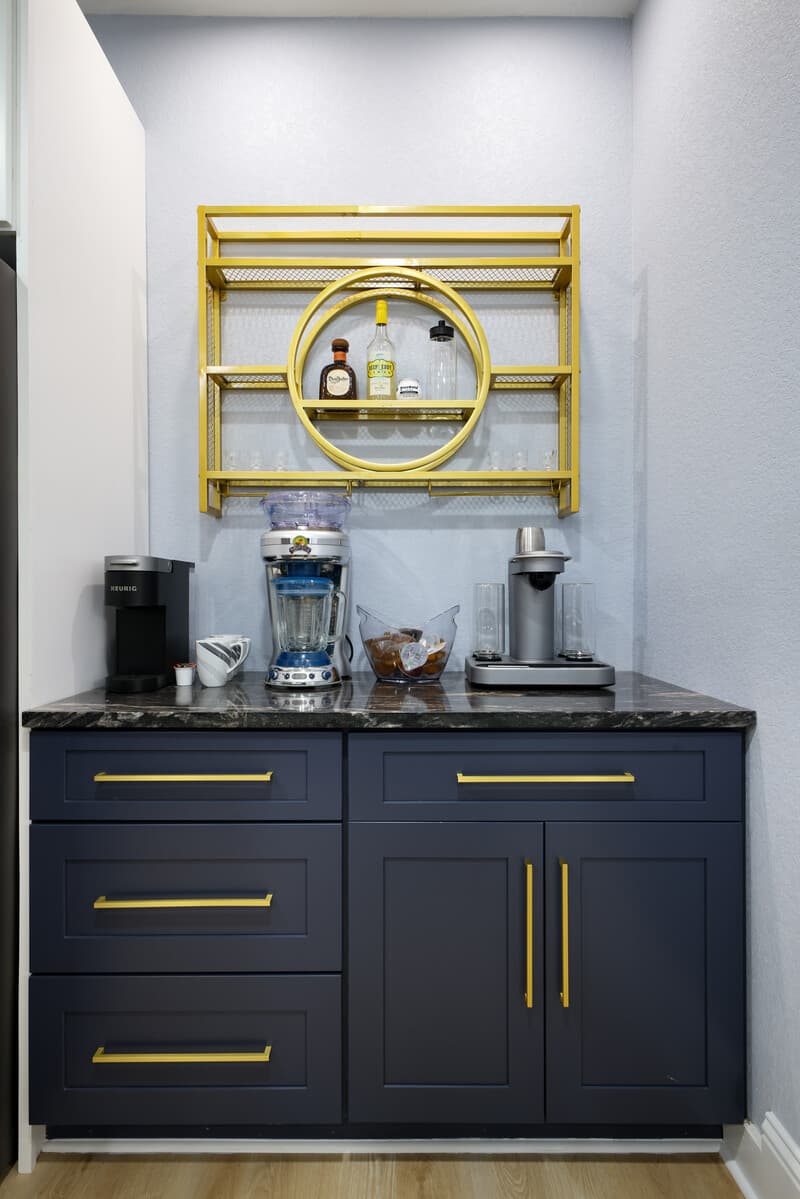
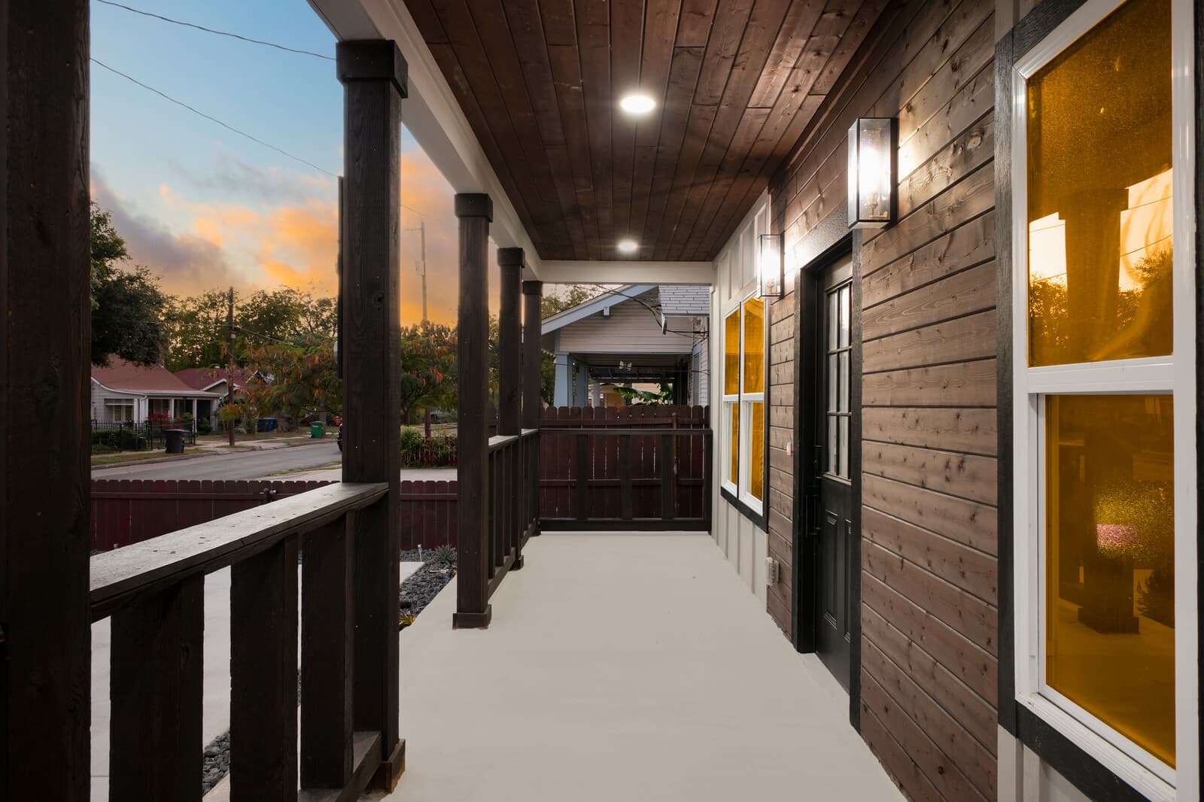
Board-and-batten outside, light oak and white inside, with brass carried through the kitchen, the bar and the bathrooms.
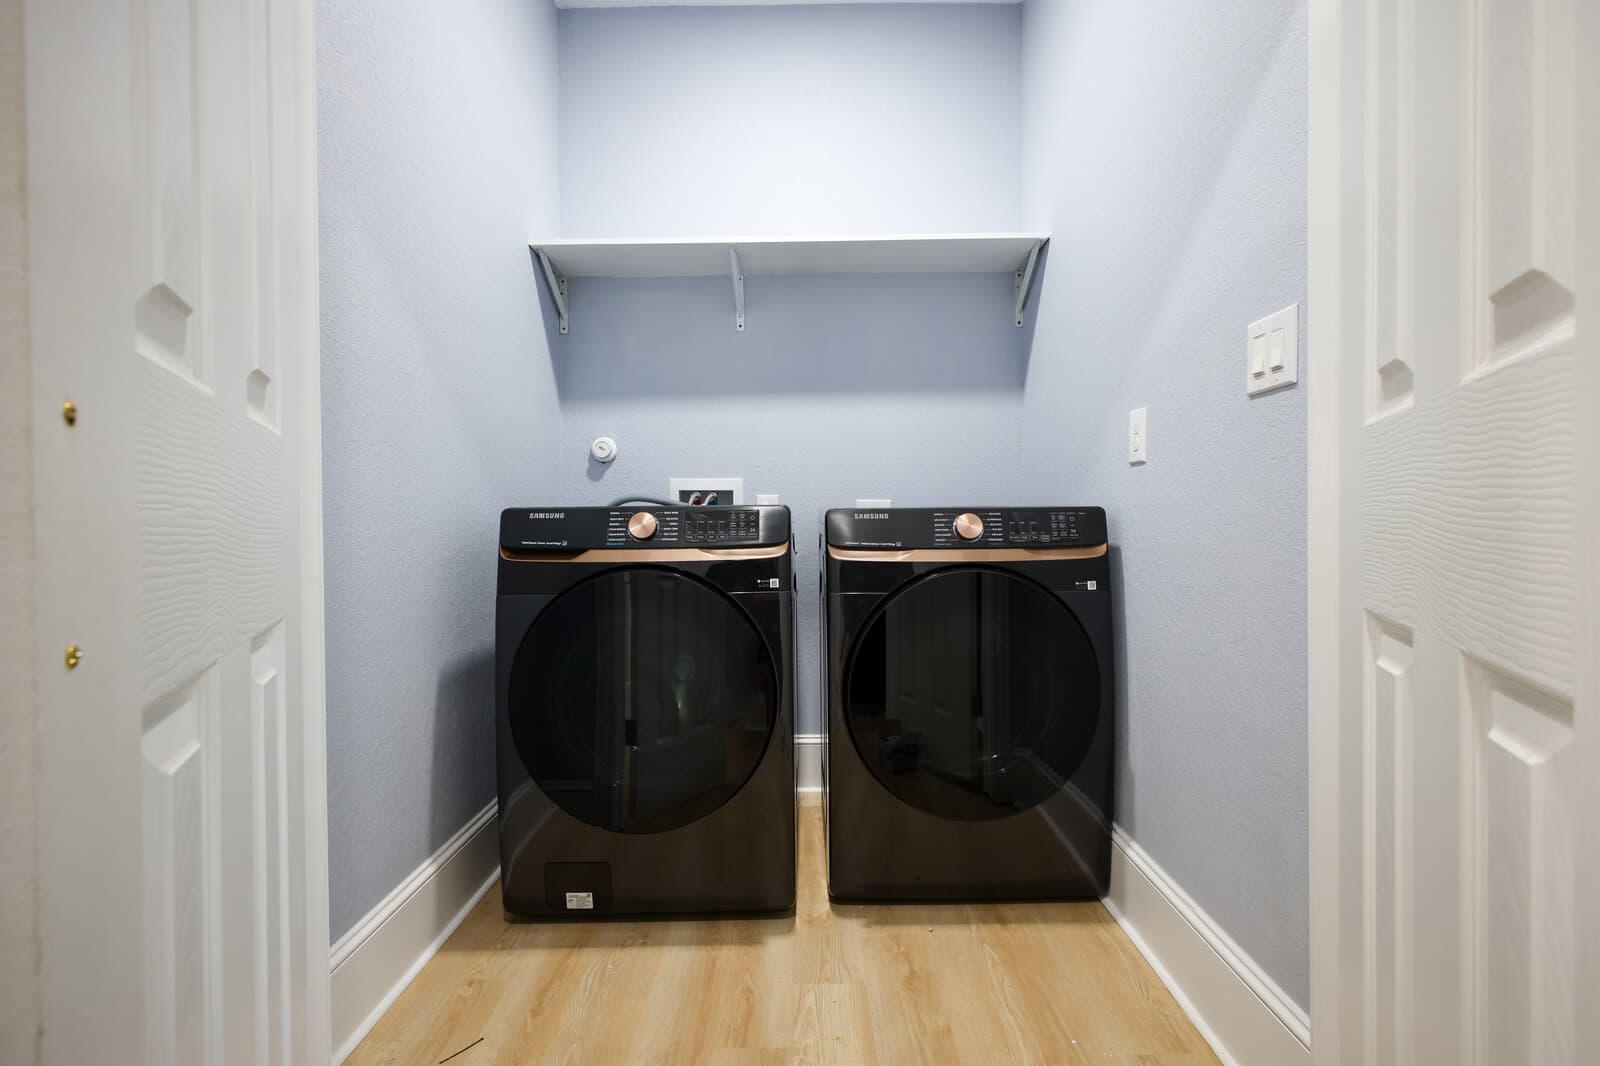
The ADU
A genuinely separate home rather than a converted room: its own kitchen, its own full bath, its own entry - and a completely different palette of navy, dark tile and brass.
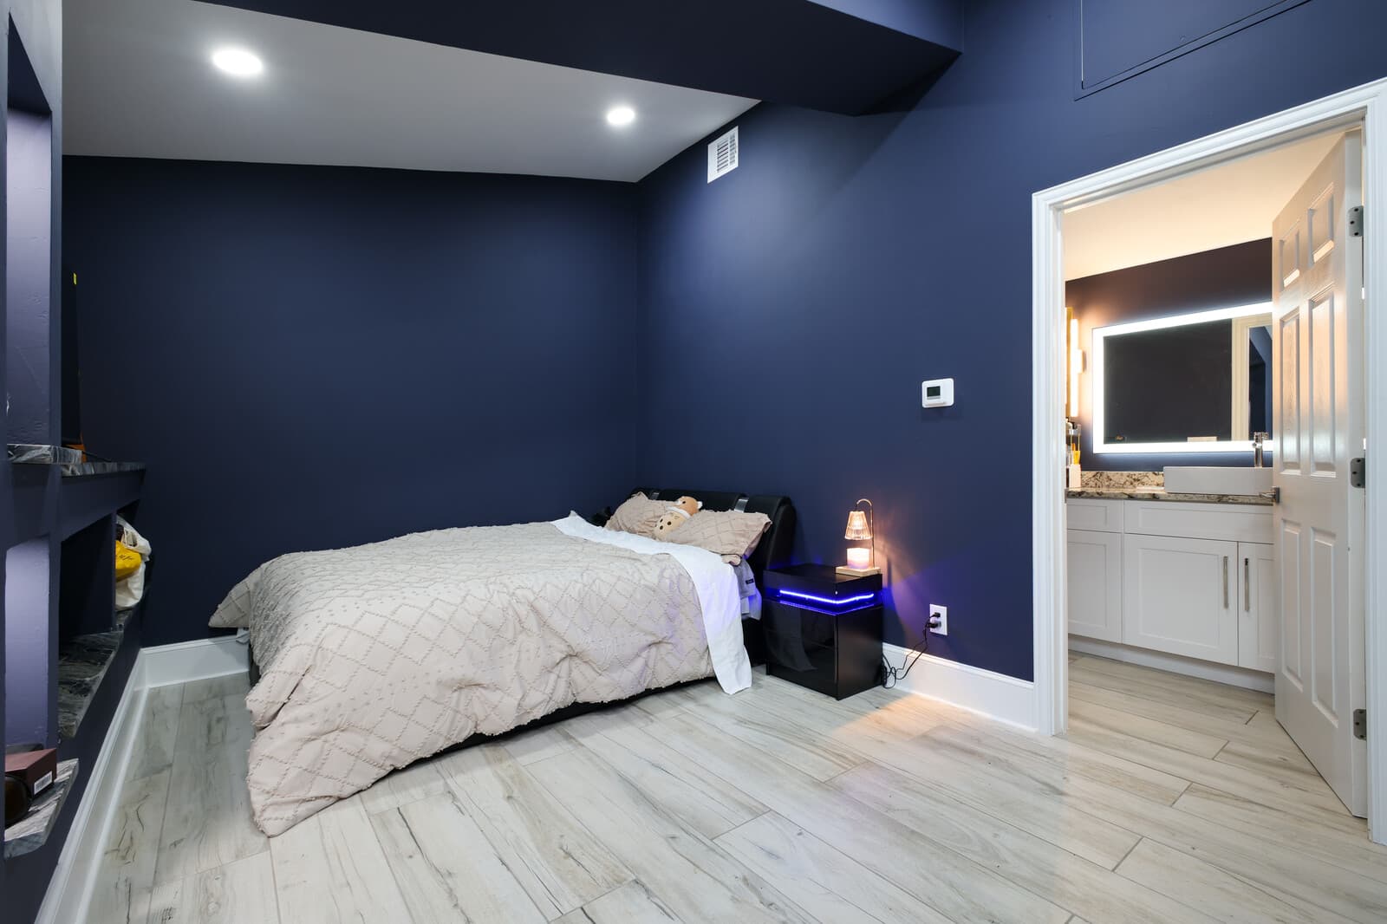
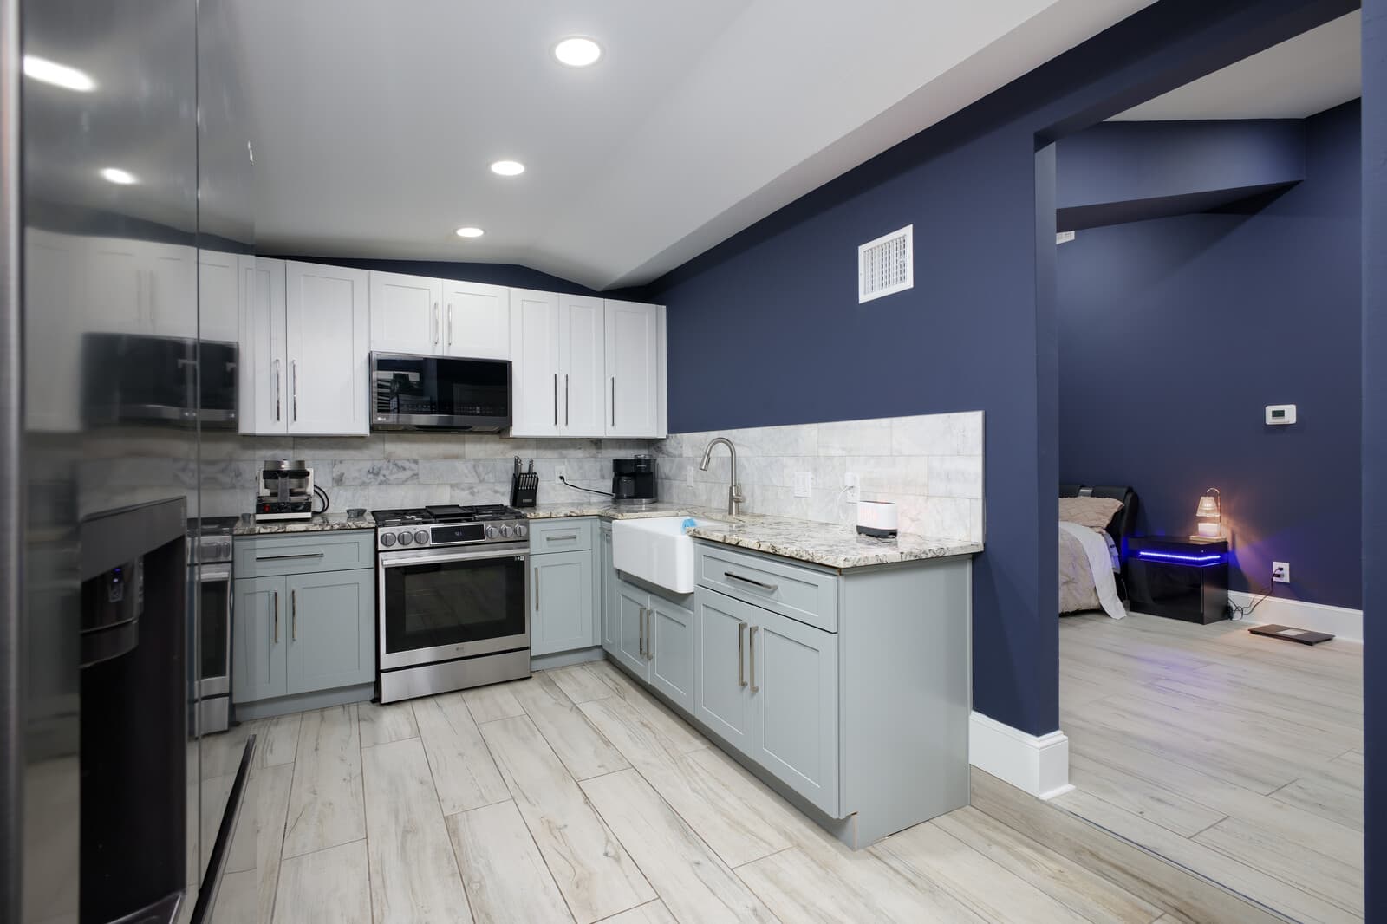
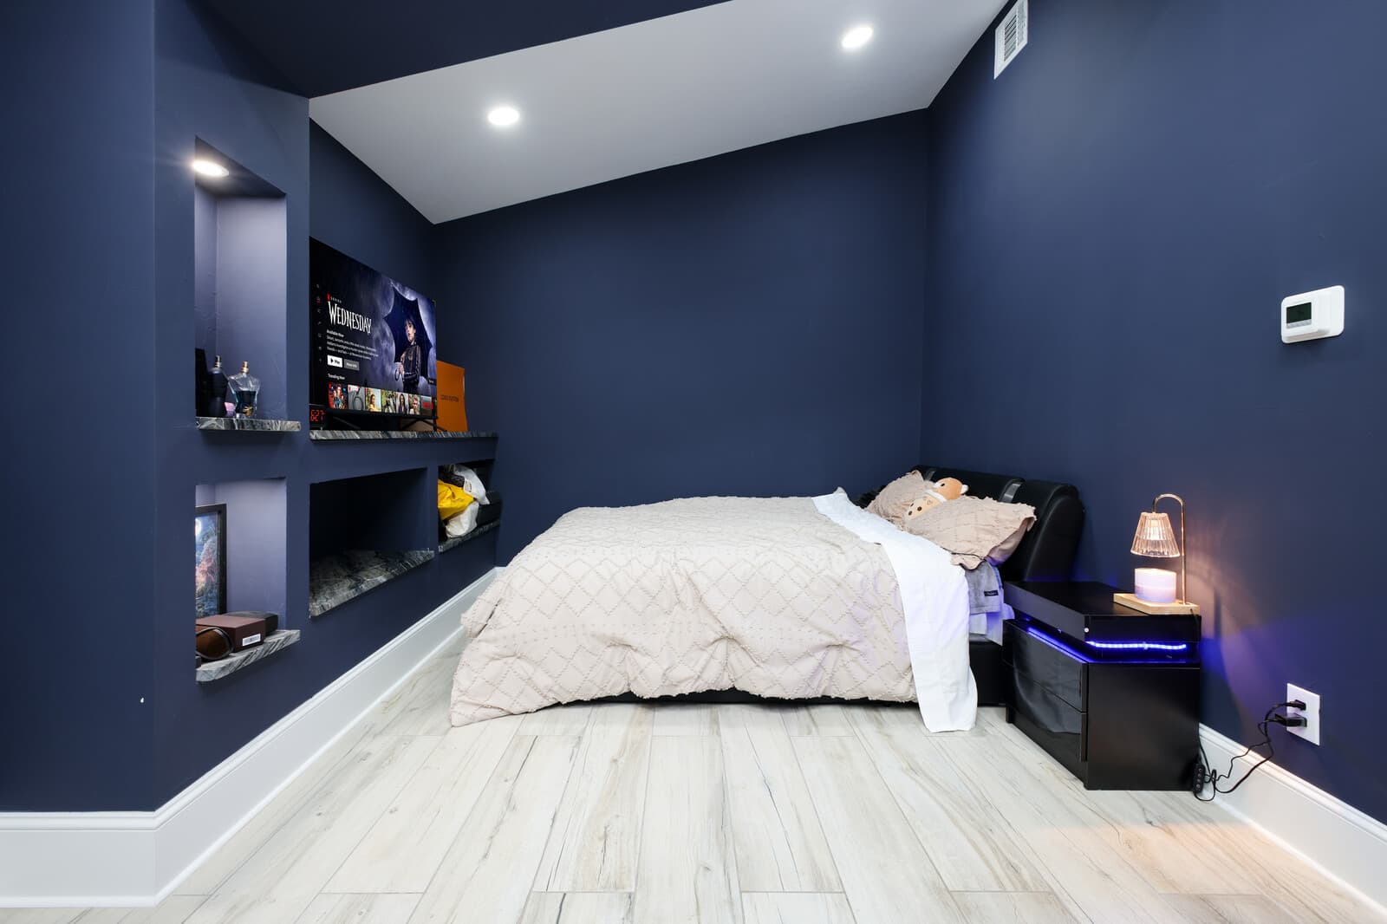
Pool and outdoor living
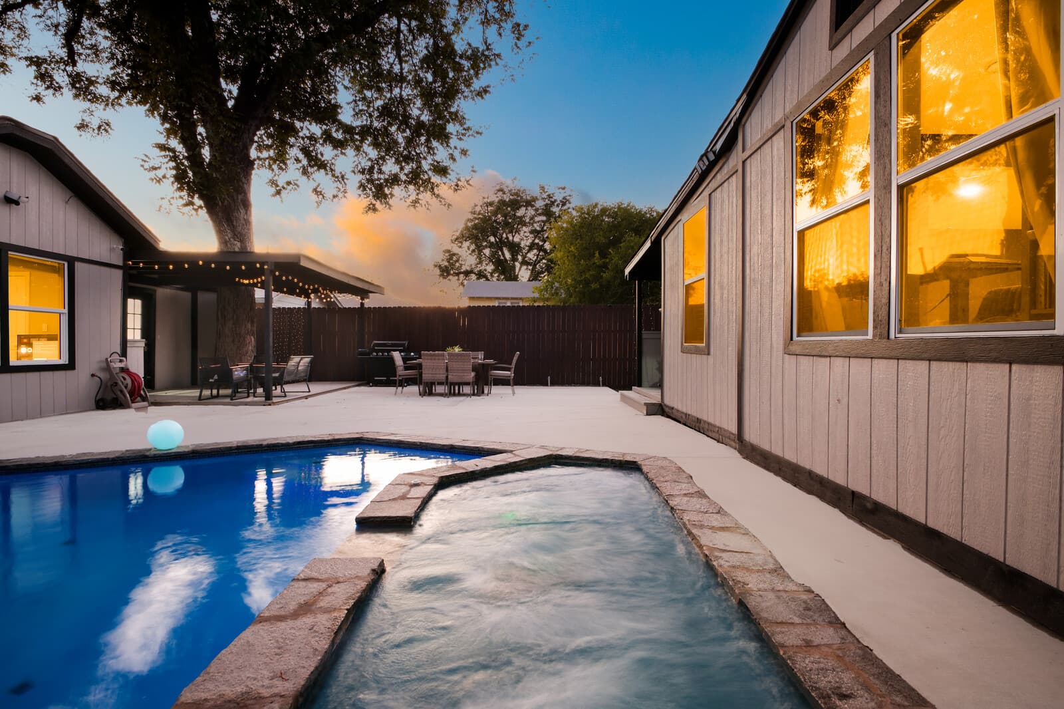
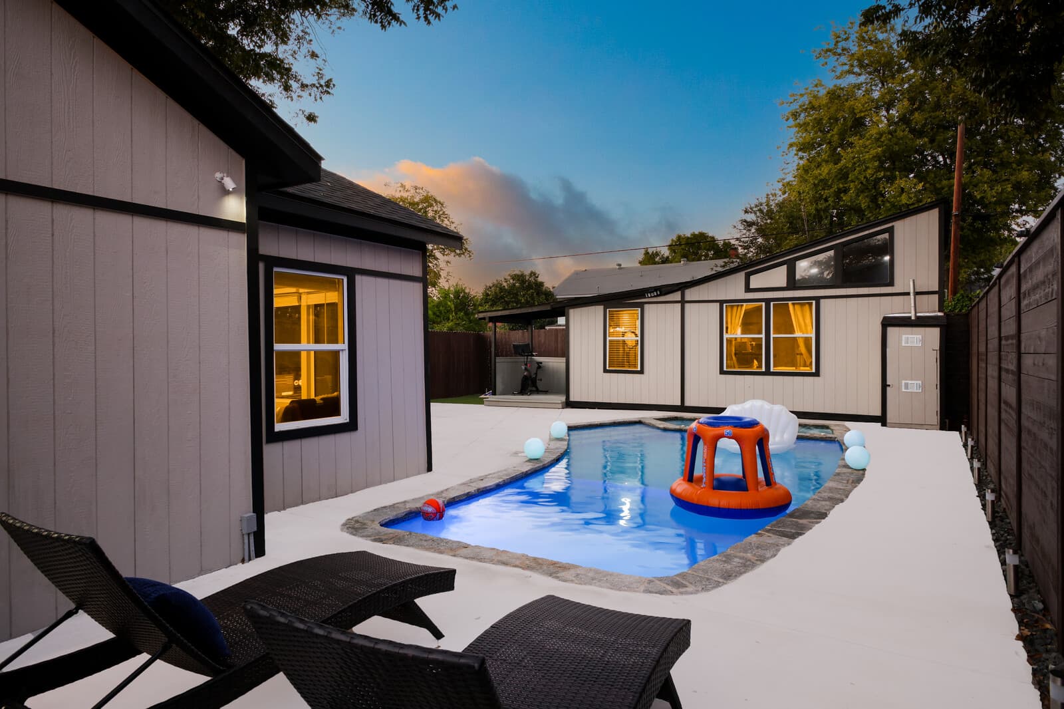
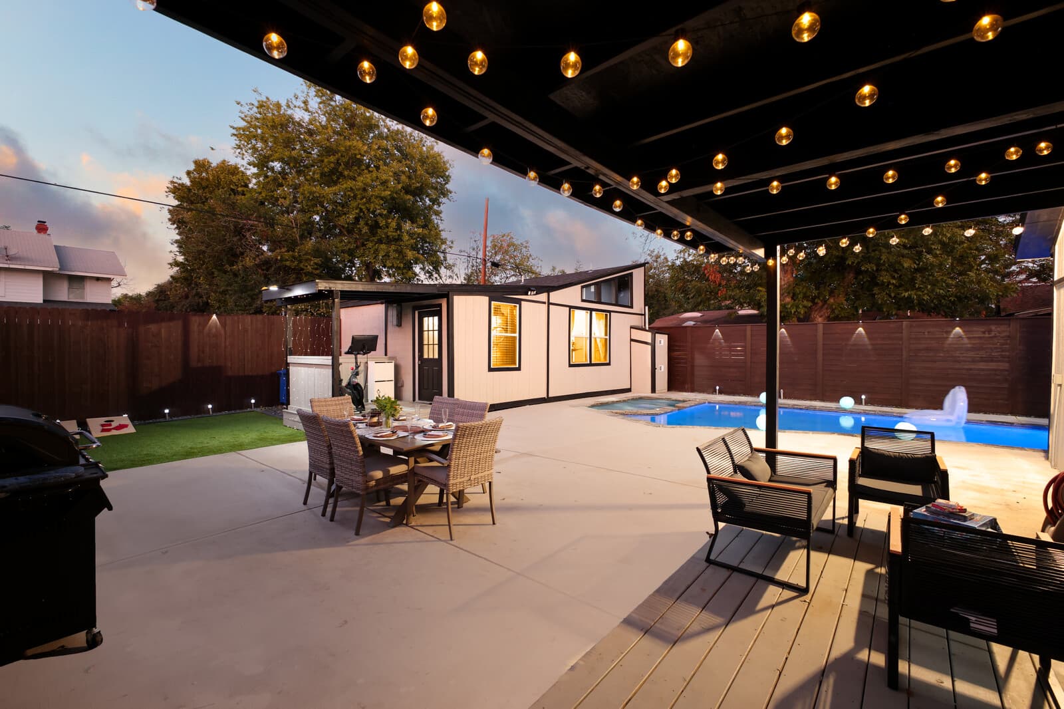
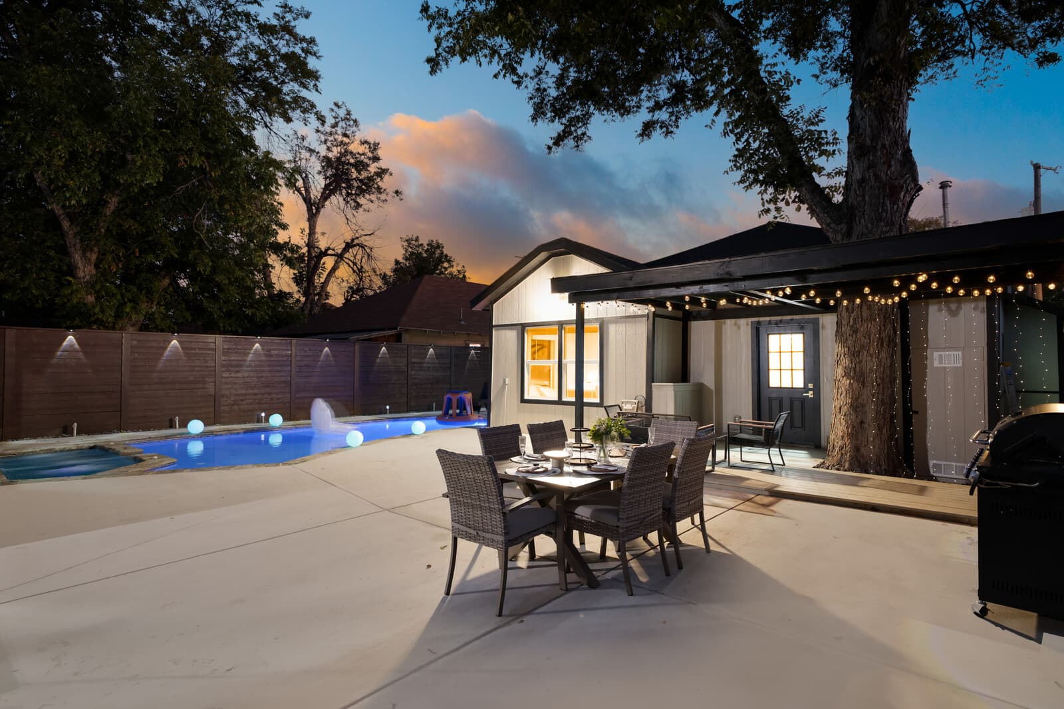
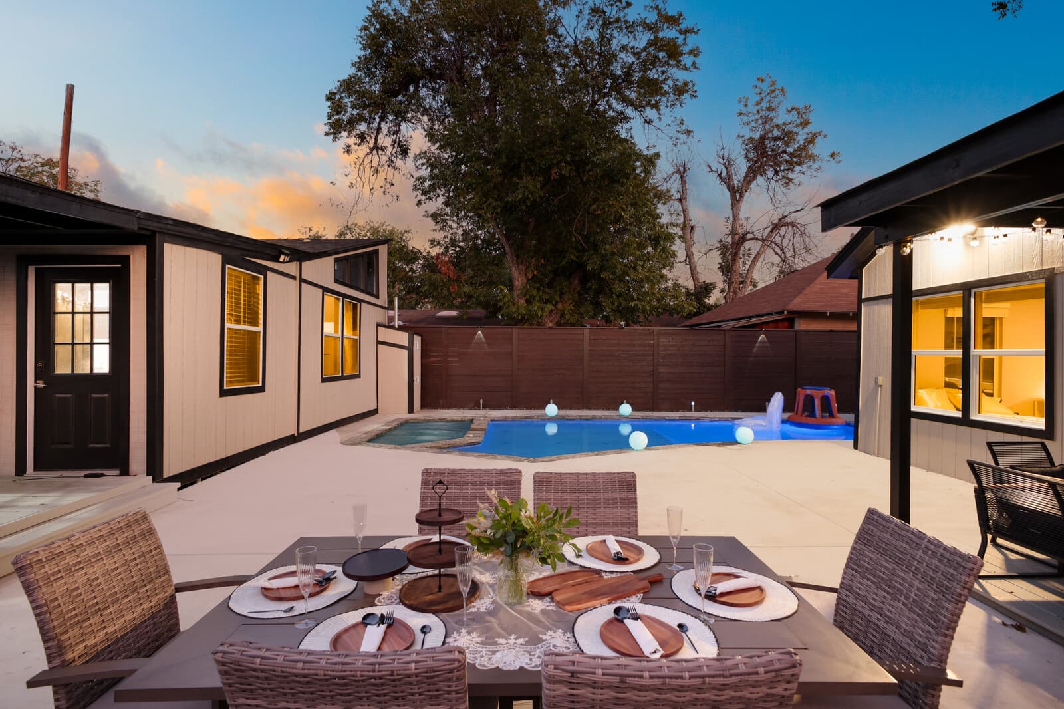
The pool was already here. We renovated it completely and added the spa, then built the outdoor living around it - a covered patio under the mature oak, an outdoor kitchen, and lighting that makes the space work after dark.
Thinking about a custom home, an ADU, or both?
Tell us about the lot. If it will take a second dwelling, that is worth knowing before you design the first one — it changes where the house sits, where the utilities run and where the driveway goes. It is far cheaper to plan for an ADU than to retrofit one.